


NEW CONSTRUCTION
$36K PRICE DROP
Estimated payment starting at $4,262/month
Total Views
257,292
4
Beds
3
Baths
2,662
Sq Ft
$230
Price per Sq Ft
Highlights
- New Construction
- Gated Community
- Solid Surface Bathroom Countertops
- Primary Bedroom Suite
- Main Floor Bedroom
- Loft
About This Floor Plan
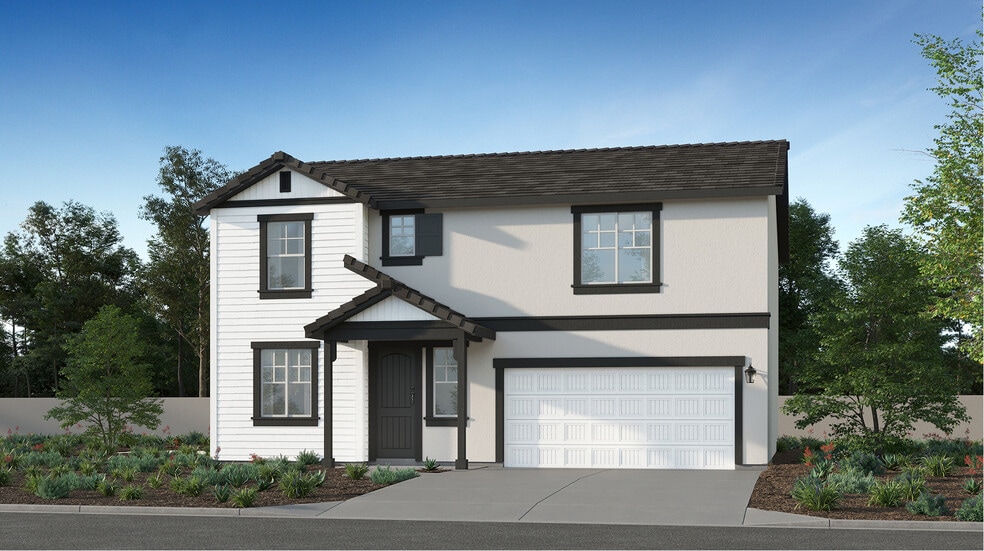
This new two-story home offers ample room to live and grow. A bedroom and full bathroom are secluded near the front off the entry, adjacent to a spacious and inviting open-concept layout where the kitchen, living and dining areas meet. Two additional bedrooms and a luxurious owner’s suite share the second floor with a versatile loft.
Sales Office
Hours
| Monday - Tuesday | 9:30 AM - 6:00 PM |
| Wednesday | 9:30 AM - 2:00 PM |
| Thursday - Sunday | 9:30 AM - 6:00 PM |
Office Address
24882 Lynx Ave
Moreno Valley, CA 92551
Home Details
Home Type
- Single Family
Lot Details
- Minimum 7,000 Sq Ft Lot
- Minimum 70 Ft Wide Lot
HOA Fees
- $293 Monthly HOA Fees
Parking
- 2 Car Attached Garage
- Insulated Garage
- Front Facing Garage
Taxes
- 1.90% Estimated Total Tax Rate
Home Design
- New Construction
Interior Spaces
- 2,662 Sq Ft Home
- 2-Story Property
- Formal Entry
- Great Room
- Breakfast Room
- Family or Dining Combination
- Loft
- Bonus Room
- Flex Room
- Smart Thermostat
Kitchen
- Eat-In Kitchen
- Breakfast Bar
- Dishwasher
- Stainless Steel Appliances
- Kitchen Island
- Granite Countertops
- Prep Sink
- Disposal
Flooring
- Carpet
- Vinyl
Bedrooms and Bathrooms
- 4 Bedrooms
- Main Floor Bedroom
- Primary Bedroom Suite
- Walk-In Closet
- 3 Full Bathrooms
- Primary bathroom on main floor
- Solid Surface Bathroom Countertops
- Double Vanity
- Private Water Closet
- Bathtub with Shower
Laundry
- Laundry Room
- Laundry on upper level
- Washer and Dryer Hookup
Additional Features
- Covered Patio or Porch
- Programmable Thermostat
Community Details
Amenities
- Community Barbecue Grill
- Picnic Area
Recreation
- Park
- Tot Lot
- Recreational Area
Additional Features
- Gated Community
Map
Move In Ready Homes with this Plan
Other Plans in Estrella
About the Builder
Lennar began in 1954 as F&R Builders in Miami and later adopted the Lennar name as the business grew beyond its early residential roots. The company focuses on building new homes and communities, with offerings that include affordable, move-up, and active adult housing, along with multifamily communities, commercial properties, land development, financial services, and asset management. Lennar has built a wide national presence over time and has constructed more than one million new homes for families across America.
Frequently Asked Questions
How many homes are planned at Estrella
What are the HOA fees at Estrella?
What is the tax rate at Estrella?
How many floor plans are available at Estrella?
How many move-in ready homes are available at Estrella?
Nearby Homes
- 25350 Santiago Dr
- 21668 Nance St
- 4715 Wade Ave
- 25767 Alessandro Blvd
- 14147 Darwin Dr
- 0 Alessandro Blvd Unit OC26052485
- 0 Alessandro Blvd Unit SW25270413
- 0 Alessandro Blvd Unit SW21269055
- 22738 Redwood Dr
- 0 Bay Ave Unit IV26007074
- 18360 Decker Rd
- 26871 Alessandro Blvd
- 0 Webster-Val View Unit TR26012063
- 0 0 Unit ML81996994
- 26995 Alessandro Blvd
- 2173 Cactus Ave
- 18591 Cajalco Rd
- 13980 Nason St
- 24208 Dracaea Ave
- 0 Rios Ave Unit CV26117160
- Estrella
- Indigo at Alessandro
- Juniper at Alessandro
- Cobalt at Alessandro
- Sunset Crossings - Mystic Pointe
- Sunset Crossings - Amber Sky
- Vantage at Sunset Crossings
- Bella Sera
- Stella Pointe
- Rockridge
- Catania at Citrine
- Botanica at Park West
- Victoria Square
- Cypress at Park West
- Lenox at Park West
- Sage at Park West
- Citrus at Bridle Ridge
- Pacific Parkview
- Green Valley Ranch - Silverstone
- Green Valley Ranch - Amber Ridge
Builder
Your Personal Tour Guide
Ask me questions while you tour the home.