



Estimated payment starting at $2,242/month
Total Views
139,005
5
Beds
3
Baths
2,368
Sq Ft
$145
Price per Sq Ft
Highlights
- New Construction
- Main Floor Bedroom
- Lawn
- Primary Bedroom Suite
- Loft
- 2 Car Attached Garage
About This Floor Plan
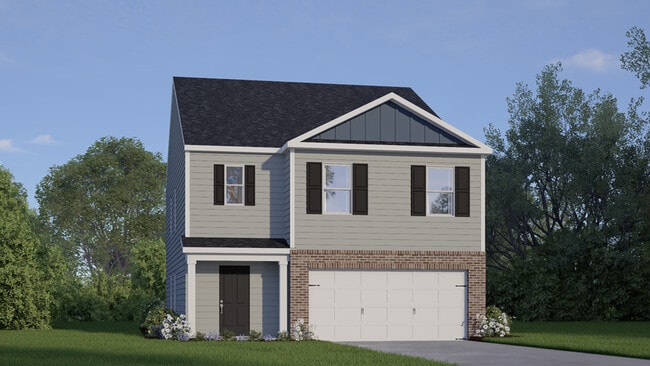
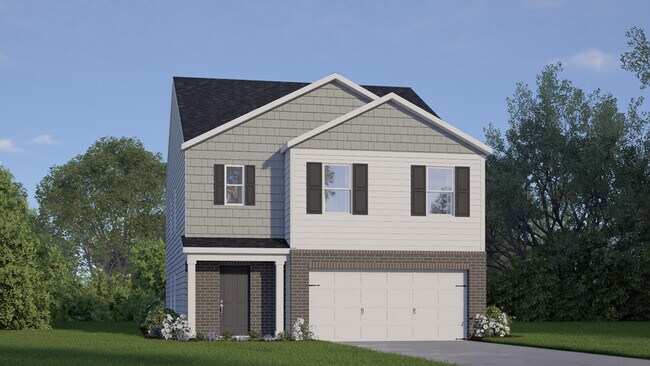
The Robie is a spacious two-story home showcased at our Faircrest community, located in Greensboro, NC, offering 3 modern elevations. The Robie boasts 2,361 sq. ft. of living space, 5 bedrooms, 3 bathrooms, and a 2-car garage. The moment you step inside the home you’re greeted by an inviting foyer which connects you first past the staircase, then a storage closet, before opening into the living and dining rooms, which are overlooked by the kitchen. The kitchen features stainless steel appliances, a functional center island, and a corner walk-in pantry. Off the kitchen, in the back left corner of the home, is a guest bedroom and a separate full bathroom across from the guest room. Upstairs, you’ll find the primary bedroom with a spacious primary bathroom featuring a large walk-in closet, dual vanity, and a separate water closet for ultimate privacy. The additional 3 bedrooms upstairs provide comfort and privacy with access to a full secondary bathroom. The loft offers a flexible space that can be used as a media room, playroom, or become a fourth bedroom. The laundry room completes the second floor. With its thoughtful design and spacious layout, the Robie is the perfect place to call home at Faircrest. Contact us today to schedule a tour!
Sales Office
Hours
| Monday - Saturday | 10:00 AM - 6:00 PM |
| Sunday | 1:00 PM - 6:00 PM |
Sales Team
Greensboro- Online Sales Concierge
Office Address
1622 Faircrest Ln
Greensboro, NC 27406
Home Details
Home Type
- Single Family
Parking
- 2 Car Attached Garage
- Front Facing Garage
Home Design
- New Construction
Interior Spaces
- 2,368 Sq Ft Home
- 2-Story Property
- Ceiling Fan
- Living Room
- Dining Area
- Loft
Kitchen
- Breakfast Bar
- Kitchen Island
Bedrooms and Bathrooms
- 5 Bedrooms
- Main Floor Bedroom
- Primary Bedroom Suite
- Walk-In Closet
- 3 Full Bathrooms
- Dual Vanity Sinks in Primary Bathroom
- Secondary Bathroom Double Sinks
- Private Water Closet
- Bathtub with Shower
- Walk-in Shower
Laundry
- Laundry Room
- Laundry on upper level
Utilities
- Central Heating and Cooling System
- Wi-Fi Available
- Cable TV Available
Additional Features
- Patio
- Lawn
Community Map
Map
Other Plans in Faircrest
About the Builder
D.R. Horton began in 1978 as a homebuilding business in Texas and has grown into a national builder serving buyers across the United States. The company builds homes for first-time buyers, move-up buyers, active-adult buyers, and luxury buyers, with offerings that span both home construction and related purchase support. D.R. Horton also provides mortgage financing, title services, and insurance agency services, and it operates rental housing businesses alongside its homebuilding operations. The business further holds a majority stake in Forestar Group Inc., extending its involvement in residential lot development.
Frequently Asked Questions
How many homes are planned at Faircrest
How many floor plans are available at Faircrest?
Nearby Homes
- 1809 Alamance Church Rd
- 2533 Nelson Farm Rd
- 1500 Wiley Lewis Rd
- 1911, 1913 Mcconnell Rd
- 1919,1921 Mcconnell Rd
- 2133 Mcconnell Rd
- 2005 Mcconnell Rd
- 1915 Mcconnell Rd
- 3247 Pine Brook Ln
- 3226 Pine Brook Ln
- 3123 Mcconnell Rd
- 15 Willowside Cir
- 1007 Beaumont Ave
- 2131 Everitt St
- 1018 S English St
- 2101, 2103 Mcconnell Rd
- 2008 Linda Jones Ave
- 2100 Linda Jones Ave
- 22 Linda Jones Cir
- 6, 8 Linda Jones Cir
- Faircrest
- Havencrest
- Brookhaven
- Brookhaven - The Townes
- Village Heights - Townhomes
- Flemingfield
- Kilburne Village
- McConnell Ridge
- Chandler Ridge
- Hayes Village
- Sedgefield Green
- The Glens at Brightwood Landing
- Rogers Farm
- The Reserve at Stoney Creek
- Brightwood Farm
- Kinsley - The Preserve
- Kinsley - The Villas
- Kinsley - The Meadows
- Harbor Crossing
- Oakdale Forest
Builder
Your Personal Tour Guide
Ask me questions while you tour the home.