
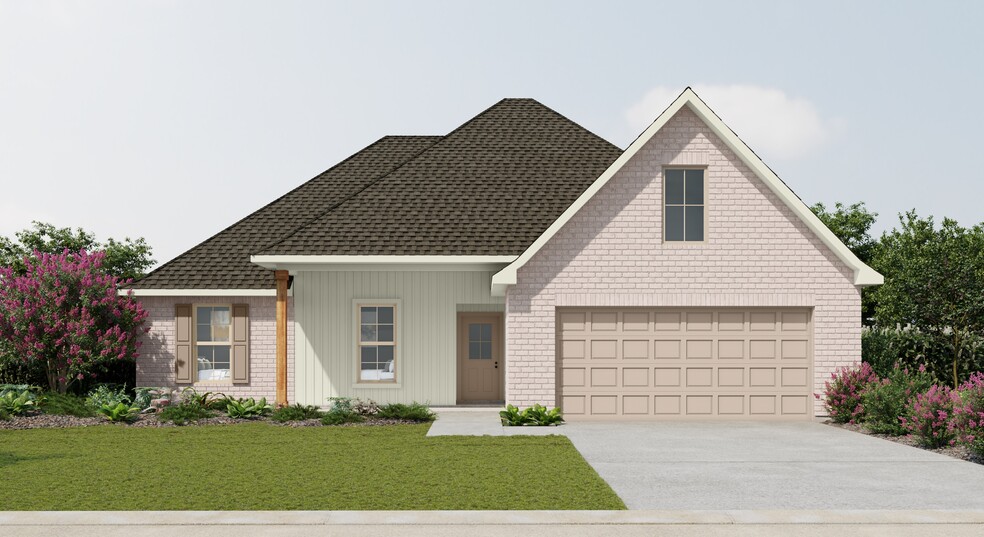


Estimated payment starting at $1,786/month
Total Views
523
4
Beds
2
Baths
1,897
Sq Ft
$142
Price per Sq Ft
Highlights
- New Construction
- Pond in Community
- Covered Patio or Porch
- ENERGY STAR Certified Homes
- Granite Countertops
- Walk-In Pantry
About This Floor Plan
Experience modern comfort and quality craftsmanship in the Roxboro V H, a thoughtfully designed new home by DSLD Homes. This Energy Star Certified home offers 1,897 square feet of functional living space with an open floor plan thats perfect for todays lifestyle. Built with attention to detail and energy efficiency in mind, the Roxboro V H combines style, comfort, and long-term value making it an ideal choice for families and first-time homebuyers alike.Step inside this spacious four-bedroom, two-bathroom layout and youll immediately notice the inviting flow between the living, dining, and kitchen areas. The kitchen features recessed can lighting, a walk-in pantry, and plenty of counter space perfect for family meals or entertaining guests. The covered rear patio extends your living area outdoors, creating a relaxing space for gatherings or quiet evenings.The master suite in the Roxboro V H offers a peaceful retreat with a double vanity, garden tub, separate shower, and a large walk-in closet for ultimate convenience. Additional bedrooms provide flexible options for guests, a home office, or a playroom whatever fits your lifestyle best.With a two-car garage and brick and siding exterior, this home combines durability and curb appeal. Every detail of the Roxboro V H is designed to enhance daily living while maintaining superior energy efficiency, reducing monthly utility costs without sacrificing comfort.When you choose DSLD Homes, youre choosing a trusted builder known for quality, value, and customer satisfaction. Each new construction home by DSLD Homes is Energy Star Certified, built to meet the highest standards for performance and sustainability.If youre searching for new homes that blend modern design, energy efficiency, and lasting value, the Roxboro V H is the perfect place to call home.
Sales Office
All tours are by appointment only. Please contact sales office to schedule.
Sales Team
Kristen Sumrall
Office Address
24012 Koda Dr
Ponchatoula, LA 70454
Driving Directions
Home Details
Home Type
- Single Family
Lot Details
- Minimum 8,522 Sq Ft Lot
- Minimum 80 Ft Wide Lot
- Landscaped
HOA Fees
- $33 Monthly HOA Fees
Parking
- 2 Car Attached Garage
- Front Facing Garage
Taxes
- No Special Tax
Home Design
- New Construction
Interior Spaces
- 1,897 Sq Ft Home
- 1-Story Property
- Ceiling Fan
- Recessed Lighting
- ENERGY STAR Qualified Windows
- Formal Entry
- Living Room
- Combination Kitchen and Dining Room
- Smart Thermostat
Kitchen
- Walk-In Pantry
- ENERGY STAR Range
- ENERGY STAR Qualified Dishwasher
- Kitchen Island
- Granite Countertops
Flooring
- Carpet
- Luxury Vinyl Plank Tile
Bedrooms and Bathrooms
- 4 Bedrooms
- Walk-In Closet
- 2 Full Bathrooms
- Primary bathroom on main floor
- Double Vanity
- Secondary Bathroom Double Sinks
- Walk-in Shower
Laundry
- Laundry Room
- Laundry on main level
Eco-Friendly Details
- Energy-Efficient Insulation
- ENERGY STAR Certified Homes
Additional Features
- Covered Patio or Porch
- Tankless Water Heater
Community Details
- Pond in Community
Community Map
Map
Other Plans in Koda Landing
About the Builder
DSLD Homes began in Louisiana and grew into a residential homebuilder with a broad presence across the Southern United States. The company builds new single-family homes in communities across Louisiana, Alabama, Florida, Mississippi, Texas, and Tennessee, with a focus on energy efficiency and lasting value. DSLD Homes also supports buyers through mortgage services and customer care, creating a more integrated homebuying process. The business centers on new-home construction, community development, and post-sale support for homeowners.
Frequently Asked Questions
How many homes are planned at Koda Landing
What are the HOA fees at Koda Landing?
How many floor plans are available at Koda Landing?
How many move-in ready homes are available at Koda Landing?
Nearby Homes
- 0 Highway 22 & 445 Hwy Unit 2425570
- 0 Highway 445 Hwy Unit 2300545
- Lot 68 Magnolia Dr
- Lot 67/68 Magnolia Dr
- 0 Traino Rd Unit 2548171
- 0 Traino Rd Unit 2438024
- 23481 Magnolia Dr
- 0 Crown Dr
- 42848 Mike Cooper Rd
- 40219 Lot 2 N Thibodeaux Rd
- 0 N Thibodeaux Rd
- 42632 N Thibodeaux Rd
- 0 Traino Landing Rd Unit 2535614
- 21329 Lake Maurepas Ct
- 21297 Lake Maurepas Ct
- Lot 25 Mark Ct
- 21163 E Hwy 22 None
- 0 Chloe Lynn Ln Unit 2559223
- 0 Cow Ln Unit 2526453
- 21278 Weinberger Rd
Builder
Your Personal Tour Guide
Ask me questions while you tour the home.