


NEW CONSTRUCTION
$10K PRICE DROP
BUILDER INCENTIVES
Verified badge confirms data from builder
Estimated payment starting at $4,113/month
Total Views
4,879
5 - 6
Beds
3
Baths
4,920
Sq Ft
$127
Price per Sq Ft
Highlights
- New Construction
- Great Room
- Game Room
- Wooded Homesites
- Mud Room
- Covered Patio or Porch
About This Floor Plan
5–6 Bedrooms | 3.5–4 Bathrooms | Approx. 4,920 Sq. Ft. | 3-Car Garage
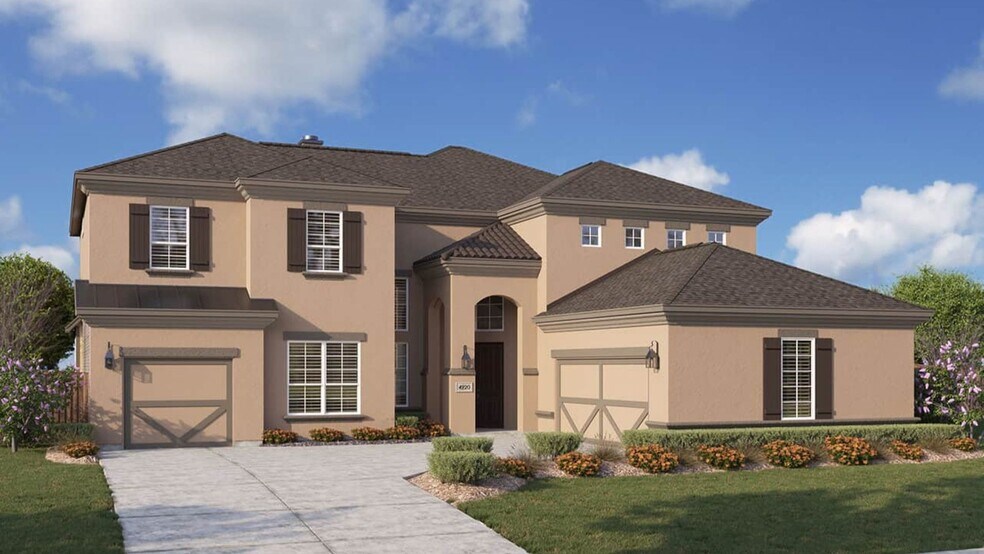
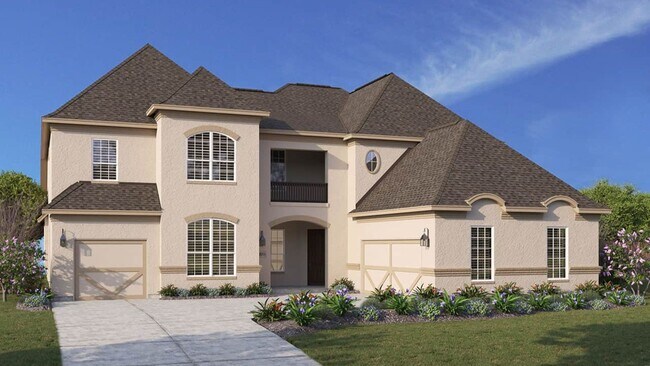
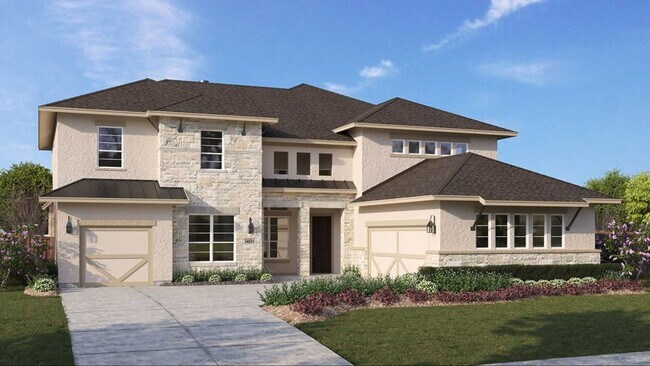
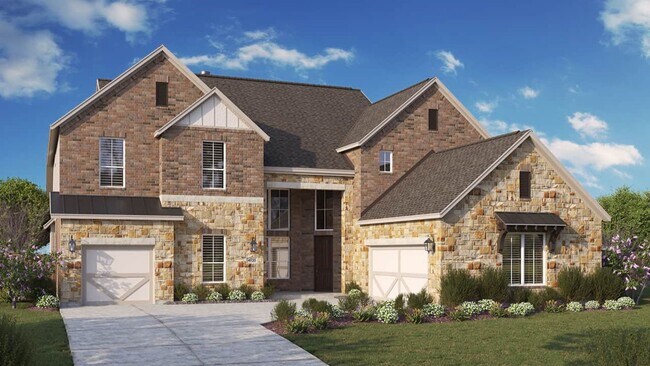
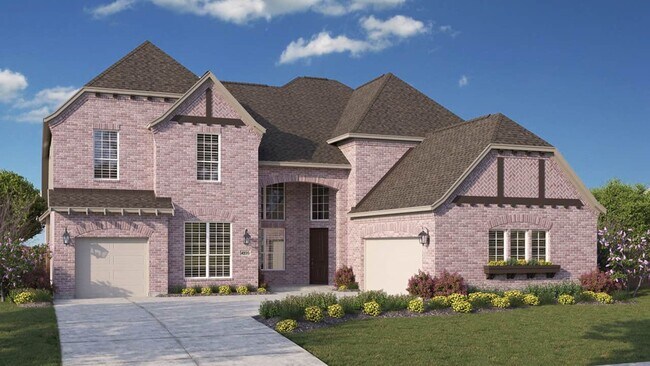
The Sandpiper is a spacious, luxury two-story home designed for flexibility, connection, and comfort. From the welcoming foyer, the layout opens into an impressive great room that flows seamlessly to the casual dining area and chef-inspired kitchen. The kitchen features abundant counter space, a large walk-in pantry, and multiple island options, including a Chef’s Island for elevated prep and hosting. A convenient butler’s pantry enhances everyday function and entertaining, while the covered patio just off the main living spaces makes outdoor living effortless.
Privately situated along the rear of the first floor, the primary suite offers a luxurious retreat with a spa-style bath, dual vanities, soaking tub, separate shower, and a spacious walk-in closet. Homeowners can further personalize with an extended suite or an enhanced owner’s bath featuring a freestanding tub.
A formal living room near the foyer adds versatility as a study, hobby room, or an optional sixth bedroom with private bath—ideal for guests or multigenerational living. The expansive laundry and home management area near the garage entry provides exceptional storage and workspace.
Upstairs, a dramatic game room overlooks the foyer and anchors the second level. A private media room creates the perfect setting for movie nights, while the spacious secondary bedrooms—each with walk-in closets—offer comfort and privacy. Homeowners can elevate the space even further with options such as an extended balcony, snack bar, or wet bar.
With its adaptable layout, elegant design, and generous living spaces, The Sandpiper is designed to rise to every moment—from lively gatherings to quiet retreats.
Builder Incentives
Sales Office
Hours
| Monday | 12:00 PM - 6:00 PM |
| Tuesday - Saturday | 10:00 AM - 6:00 PM |
| Sunday | 12:00 PM - 6:00 PM |
Sales Team
Lisa Ramirez
Office Address
40612 Damuth Dr
Magnolia, TX 77354
Driving Directions
Home Details
Home Type
- Single Family
HOA Fees
- $46 Monthly HOA Fees
Parking
- 3 Car Attached Garage
- Side Facing Garage
Taxes
- 1.58% Estimated Total Tax Rate
Home Design
- New Construction
Interior Spaces
- 4,920 Sq Ft Home
- 2-Story Property
- Mud Room
- Great Room
- Living Room
- Combination Kitchen and Dining Room
- Game Room
Kitchen
- Walk-In Pantry
- Kitchen Island
Bedrooms and Bathrooms
- 5-6 Bedrooms
- Walk-In Closet
- Jack-and-Jill Bathroom
- Powder Room
- 3 Full Bathrooms
- Primary bathroom on main floor
- Split Vanities
- Secondary Bathroom Double Sinks
- Dual Vanity Sinks in Primary Bathroom
- Private Water Closet
- Bathtub with Shower
- Walk-in Shower
Outdoor Features
- Covered Patio or Porch
Community Details
- Wooded Homesites
Map
Other Plans in Mostyn Manor Reserve
About the Builder
DRB Homes began in 1990 and builds new single-family homes and townhomes for homebuyers across a wide range of communities. The company operates through DRB Group, which combines homebuilding with residential development services, including build-to-rent, fee build, land entitlement, and development work. DRB Homes serves markets across the East Coast and into Arizona, Colorado, and Texas, giving the business a broad regional footprint. The brand was unified under DRB Group alongside other homebuilding operations, creating a more streamlined portfolio focused on residential construction and related real estate services.
Frequently Asked Questions
How many homes are planned at Mostyn Manor Reserve
What are the HOA fees at Mostyn Manor Reserve?
What is the tax rate at Mostyn Manor Reserve?
How many floor plans are available at Mostyn Manor Reserve?
How many move-in ready homes are available at Mostyn Manor Reserve?
Nearby Homes
- 41115 Community Rd
- TBD Fm 1488 Rd
- 11918 W Border Oak Dr
- 40311 Fm 149 Rd
- 00 Glenda Dr
- 0 Dobbin-Huffsmith Rd
- 40714 Rolling Forest Dr
- 33010 Octavia Dr
- 33102 Octavia Dr
- 33014 Octavia Dr
- 11051 Superior Ln
- 207 Creekside Dr
- 12111 Oak Haven W
- 14830 Boxwood Ridge St
- 14848 Boxwood Ridge St
- 40510 Clover Willow Dr
- 2835 Stapleton
- 37119 Farm To Market 149
- 37119 Fm 149 Rd
- 10539 Crestwater Cir
- Mostyn Manor Reserve
- Mostyn Springs
- Mostyn Springs
- Pinemoor
- Mill Creek
- Audubon - Liberty Collection
- Audubon - Lonestar Collection
- Audubon Park 60'
- Audubon Park 70'
- Audubon - Audubon - 80'
- Mill Creek - Estates
- Moore Landing - Eventide Collection
- Moore Landing - Cottage Collection
- Magnolia Woods - 70' Homesites
- Audubon
- Magnolia Woods
- Audubon - Audubon 45' Homesites
- Audubon - Vision Collection
- Audubon - Audubon 50's
- Audubon
Builder
Your Personal Tour Guide
Ask me questions while you tour the home.