

Highlights
- Walk-In Closets
- Pet Play Area
- Controlled Access
- Sundeck
- Gated
- Elevator
About Sherholt
Our beautiful apartment homes are in the heart of Beverly Grove, just blocks from The Beverly Center, Cedars-Sinai, Trader Joe's, and renowned dining, including P.F. Chang's, La Paella, and Berri's Cafe on Third. Choose from a variety of floor plans, with select apartments offering skylights and hardwood-style flooring. Enjoy added peace of mind with reserved parking, controlled-access entry, and on-site laundry, all supported by a professional management team. DISCLAIMER: Some images may be digitally altered or virtually staged. Original, unaltered photos are available on this property's website. All square footage is approximate and provided for informational purposes only. Actual dimensions and layouts may vary from unit to unit. Stated square footage may include patios, balconies, terraces, or other outdoor living spaces, where applicable.

Pricing and Floor Plans
1 Bedroom
1 Bedroom, 1 Bath
$2,295
- 1 Bed
- 1 Bath
- 832 Sq Ft
Fees and Policies
The fees below are based on community-supplied data and may exclude additional fees and utilities.Property Fee Disclaimer: All square footage is approximate and provided for informational purposes only. Actual dimensions and layout may vary from unit to unit. Stated square footage may include patios, balconies, terraces, or other outdoor living spaces, where applicable.
Community Details
Property Information
- Built in 1965
- 44 units/3 stories
- Furnished Units Available
Lease Options
- 12 mo
Community Amenities
Property Services
- Controlled Access
- Laundry Facilities
- Property Manager on Site
- Pet Play Area
- Car Charging Station
Shared Community
- Elevator
Outdoor Features
- Gated
- Sundeck
Additional Amenities
- Air Conditioner
- Amazon Locker
- EV Charging Station
- Granite countertops*
- Hardwood Style Flooring*
- Images may be digitally altered/virtually staged
- Large Closets*
- Patio/Balcony*
- Pictures may not be of exact apartment home
- Refrigerator*
- Skylight*
- Stove*
Apartment Features
Indoor Features
- Air Conditioning
- Cable Ready
- Heating
- Ceiling Fans
- High Speed Internet Access
- Satellite TV
- Smoke Free
Kitchen Features & Appliances
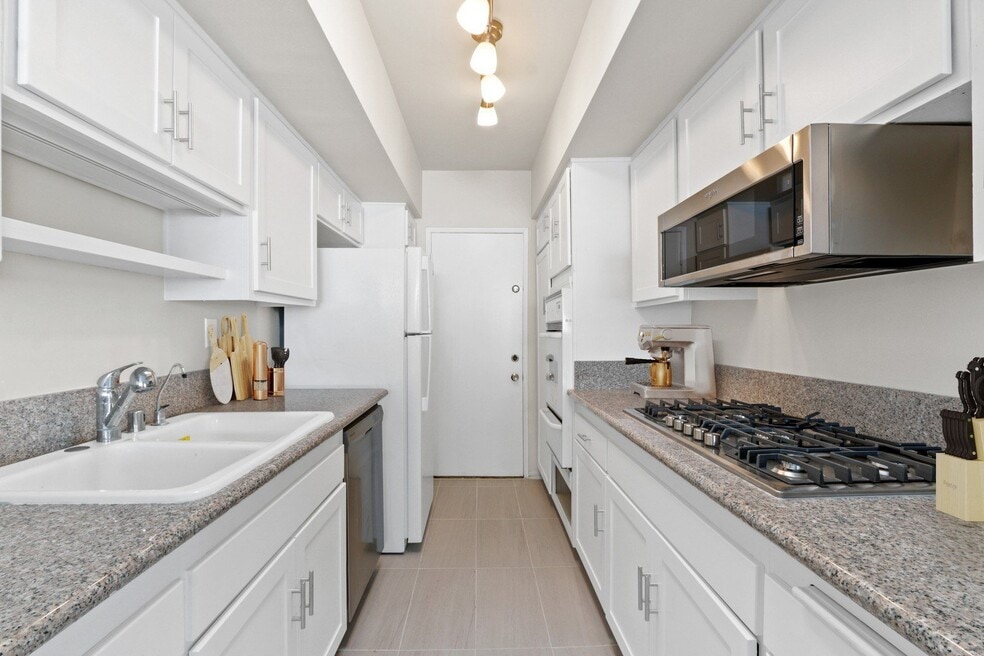
- Granite Countertops
- Refrigerator
Model Details
- Tile Floors
- Hardwood Floors
- Walk-In Closets
- Furnished
- Skylights
- Balcony
- Patio
Map
- 432 S Willaman Dr Unit 401
- 478 S Sherbourne Dr
- 320 S Willaman Dr Unit 302
- 432 S Hamel Rd Unit 302
- 489 S Willaman Dr
- 411 S Hamel Rd Unit 306
- 411 S Hamel Rd Unit 308
- 411 S Hamel Rd Unit 106
- 8671 Clifton Way
- 438 Arnaz Dr Unit 106
- 8447 W 4th St
- 423 Arnaz Dr Unit 102
- 166 N Arnaz Dr
- 6721 Drexel Ave
- 116 S Croft Ave Unit 102
- 116 S Croft Ave Unit 101
- 143 N Arnaz Dr Unit 105
- 128 N Carson Rd
- 137 N Hamilton Dr
- 200 N Swall Dr Unit 313
- 8600 Burton Way Unit PL FL2-ID1314
- 8600 Burton Way
- 8544 Burton Way
- 8555 Colgate Ave Unit 402
- 8569 Burton Way
- 454 S Holt Ave
- 423 S Le Doux Rd Unit 10
- 8535 Colgate Ave
- 8611 Burton Way Unit 15
- 482 S Sherbourne Dr
- 482 S Sherbourne Dr
- 8500 Burton Way
- 321 S San Vicente Blvd Unit 705
- 321 S San Vicente Blvd Unit 805
- 320 S Willaman Dr Unit 402
- 321 S San Vicente Blvd Unit 406
- 321 S San Vicente Blvd Unit 705
- 321 S San Vicente Blvd Unit 906
- 432 S Hamel Rd Unit 201
- 8607 Clifton Way
Ask me questions while you tour the home.