


NEW CONSTRUCTION
BUILDER INCENTIVES
Estimated payment starting at $3,716/month
Total Views
42,470
4
Beds
3.5
Baths
3,075
Sq Ft
$184
Price per Sq Ft
Highlights
- New Construction
- Primary Bedroom Suite
- Loft
- Gladeville Elementary School Rated A-
- Main Floor Primary Bedroom
- Great Room
About This Floor Plan
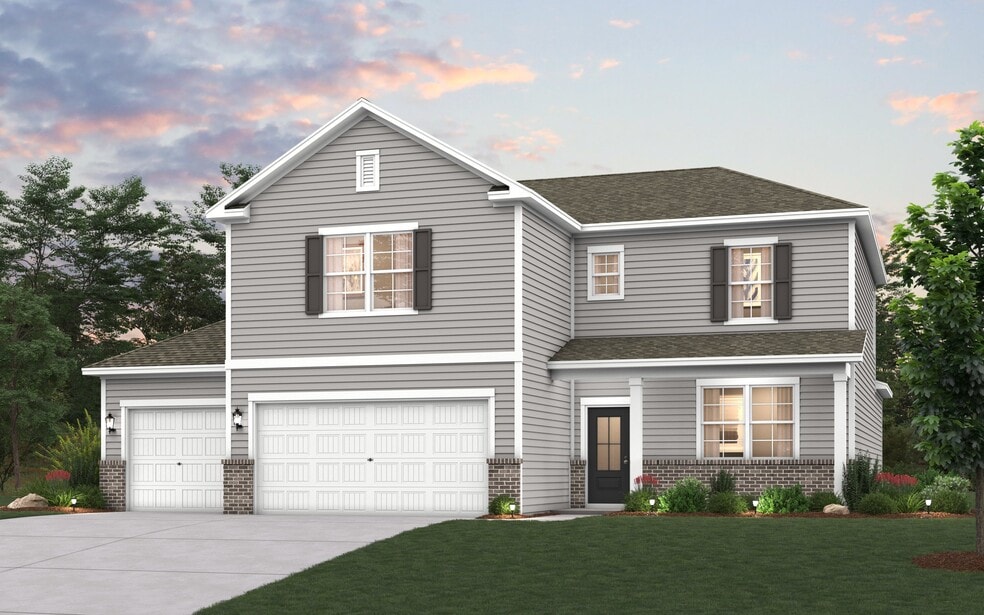
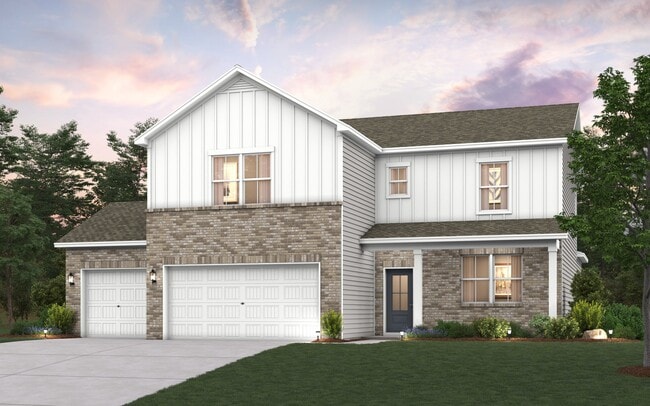
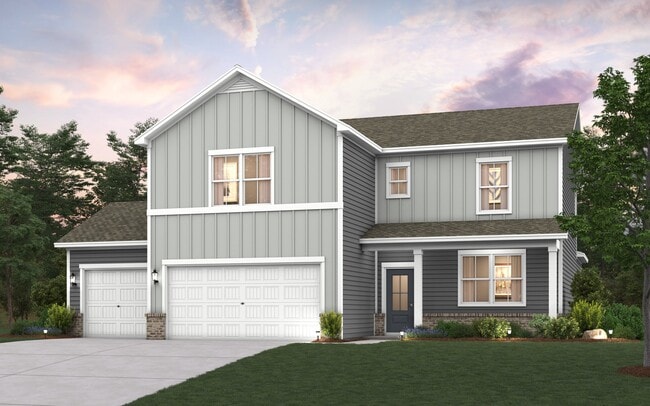
The Sinclair at The Oaks balances open-concept living with private retreats. A study off the foyer provides a quiet space to work, while the great room and dining area flow naturally into the kitchen, complete with a large walk-in pantry. The owner’s suite is located just off the great room, offering privacy while remaining connected to the main living space. Upstairs, three secondary bedrooms, two full bathrooms, and an expansive loft offer versatile space for play, media, or a second living area. All Sinclair homes also include a 3-car garage, providing extra storage or parking.
Builder Incentives
2026 Year of WOW - TN
Hometown Heroes 2025
Sales Office
Hours
| Monday - Tuesday | 10:00 AM - 6:00 PM |
| Wednesday | 1:00 PM - 6:00 PM |
| Thursday - Saturday | 10:00 AM - 6:00 PM |
| Sunday | 1:00 PM - 6:00 PM |
Office Address
This address is an offsite sales center.
602 Donna Oaks Dr
Mount Juliet, TN 37122
Home Details
Home Type
- Single Family
HOA Fees
- $48 Monthly HOA Fees
Parking
- 3 Car Attached Garage
- Front Facing Garage
Taxes
- No Special Tax
Home Design
- New Construction
Interior Spaces
- 3,075 Sq Ft Home
- 2-Story Property
- Recessed Lighting
- Great Room
- Open Floorplan
- Dining Area
- Home Office
- Loft
Kitchen
- Eat-In Kitchen
- Breakfast Bar
- Walk-In Pantry
- Dishwasher
- Kitchen Island
- Disposal
Bedrooms and Bathrooms
- 4 Bedrooms
- Primary Bedroom on Main
- Primary Bedroom Suite
- Walk-In Closet
- Powder Room
- Primary bathroom on main floor
- Secondary Bathroom Double Sinks
- Dual Vanity Sinks in Primary Bathroom
- Private Water Closet
- Bathtub with Shower
- Walk-in Shower
Laundry
- Laundry Room
- Laundry on main level
- Washer and Dryer Hookup
Outdoor Features
- Covered Patio or Porch
Utilities
- Central Heating and Cooling System
- High Speed Internet
- Cable TV Available
Community Details
Overview
- Association fees include ground maintenance
Recreation
- Community Playground
- Trails
Community Map
Map
Move In Ready Homes with this Plan
Other Plans in The Oaks
About the Builder
Century Communities began in 2002 as a homebuilder focused on single-family homes, townhomes, and condominiums, and the business has since expanded into a broad national builder. The company offers new homes under the Century Communities and Century Complete brands, with options that include single-family homes, townhomes, condos, and paired homes. Century Communities is also involved in land acquisition, entitlement, and development, while providing mortgage, title, insurance brokerage, and escrow services through affiliated businesses.
Frequently Asked Questions
How many homes are planned at The Oaks
What are the HOA fees at The Oaks?
How many floor plans are available at The Oaks?
How many move-in ready homes are available at The Oaks?
Nearby Homes
- 0 Underwood Rd
- 0 Couchville Pike Unit RTC3268759
- 0 Vesta Rd Unit 11
- 0 Central Pike Unit RTC2794674
- 0 Wildcat Way
- 1390 W Richmond Shop Rd
- 13301 Central Pike
- 15843 Central Pike
- 16 Vesta Rd
- 13 Vesta Rd
- 14 Vesta Rd
- 12 Vesta Rd
- 5454 Stewarts Ferry Pike
- 5454 Stewarts Ferry Pike Unit 3
- 2360 Vesta Rd
- 19 Vesta Rd Unit 19
- 5 Corinth Rd
- 1 Corinth Rd
- 404 Cajawa Dr
- 110 Coulter Ct
- The Oaks
- Waltons Grove
- Woodbridge Glen - Single Family
- Addison Park
- Woodbridge Glen
- Waterford Park
- Catelonia
- Waverly - Signatures
- Waverly - Estates
- Creeksbend
- Del Webb Barton Village - Echelon
- Del Webb Barton Village - Distinctive
- Del Webb Barton Village - Scenic
- McFarland - Single Family Homes
- The Crossings at Barton Village
- McFarland - Townhomes
- Kingfield
- Hickory Knoll
- Tillman Place
- Knoll Creek
Builder
Your Personal Tour Guide
Ask me questions while you tour the home.