

Verified badge confirms data from builder
Estimated payment starting at $3,967/month
Total Views
76,982
4
Beds
3
Baths
2,487
Sq Ft
$237
Price per Sq Ft
Highlights
- Fitness Center
- Primary Bedroom Suite
- Freestanding Bathtub
- New Construction
- Clubhouse
- Great Room
About This Floor Plan
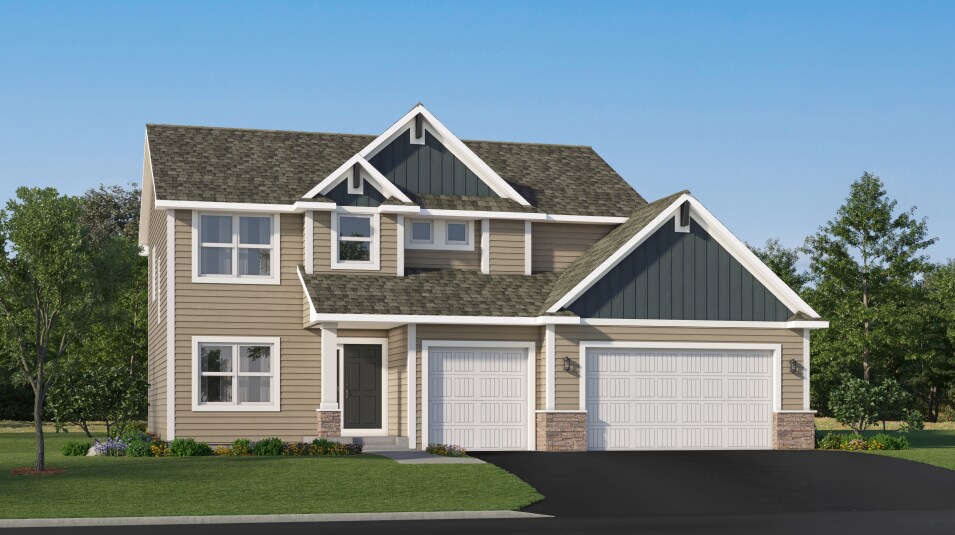
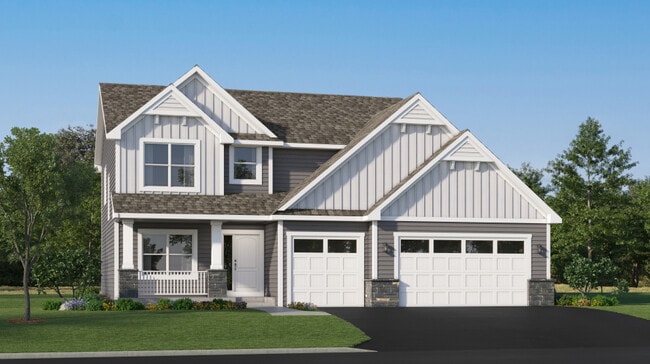
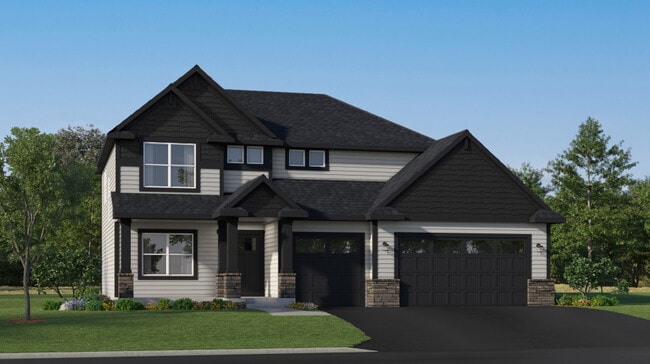
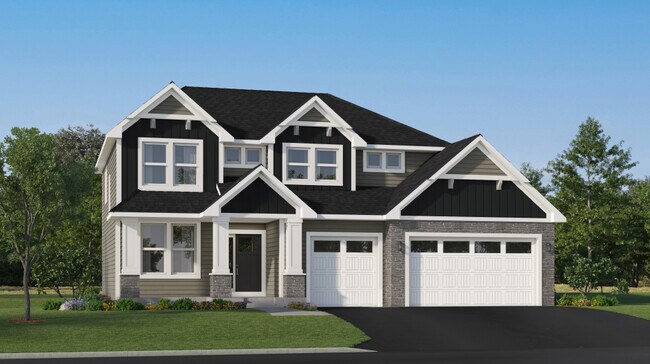
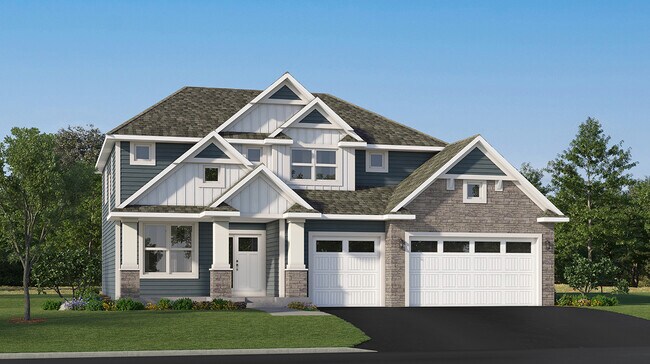
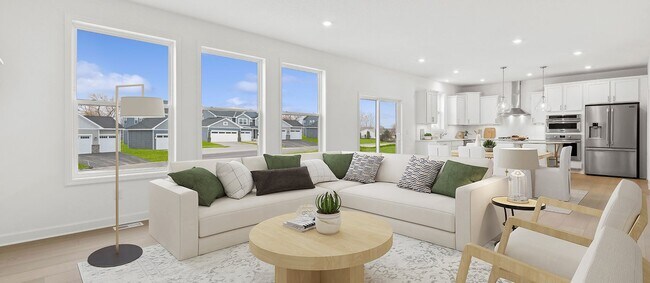
This new two-story home features a family-friendly design with a lower level that’s full of possibilities. The first floor showcases a Great Room, kitchen with a nook, flex room and mudroom with a walk-in closet. Upstairs are a conveniently situated laundry room, three secondary bedrooms and the owner’s suite, which all have walk-in closets.
Sales Office
Hours
| Monday - Sunday | 11:00 AM - 6:00 PM |
Sales Team
Richard Houde
Sarah Johansen
Office Address
2062 Norway Ln
Lino Lakes, MN 55038
Driving Directions
Home Details
Home Type
- Single Family
Lot Details
- Minimum 4,420 Sq Ft Lot
- Minimum 16 Ft Wide Lot
- Landscaped
HOA Fees
- $53 Monthly HOA Fees
Parking
- 3 Car Attached Garage
- Insulated Garage
- Front Facing Garage
Taxes
- No Special Tax
- 1.20% Estimated Total Tax Rate
Home Design
- New Construction
- Spray Foam Insulation
Interior Spaces
- 2,487 Sq Ft Home
- 2-Story Property
- Ceiling Fan
- Recessed Lighting
- Double Pane Windows
- ENERGY STAR Qualified Windows
- Mud Room
- Great Room
- Dining Room
- Home Office
- Unfinished Basement
Kitchen
- Breakfast Bar
- Walk-In Pantry
- Built-In Range
- ENERGY STAR Qualified Refrigerator
- Stainless Steel Appliances
- Kitchen Island
- Quartz Countertops
- Tile Countertops
- Tiled Backsplash
- Utility Sink
- Disposal
Flooring
- Carpet
- Luxury Vinyl Plank Tile
- Luxury Vinyl Tile
Bedrooms and Bathrooms
- 4 Bedrooms
- Primary Bedroom Suite
- Walk-In Closet
- Powder Room
- 3 Full Bathrooms
- Quartz Bathroom Countertops
- Double Vanity
- Secondary Bathroom Double Sinks
- Private Water Closet
- Freestanding Bathtub
- Multiple Shower Heads
- Walk-in Shower
Laundry
- Laundry Room
- Laundry on upper level
- Washer and Dryer Hookup
Eco-Friendly Details
- Energy-Efficient Insulation
- Energy-Efficient Hot Water Distribution
Outdoor Features
- Front Porch
Utilities
- Central Heating and Cooling System
- SEER Rated 13+ Air Conditioning Units
- SEER Rated 14+ Air Conditioning Units
- Humidity Control
- Heating System Uses Gas
- Programmable Thermostat
- Smart Home Wiring
- Tankless Water Heater
- High Speed Internet
- Cable TV Available
Community Details
Recreation
- Sport Court
- Community Playground
- Fitness Center
- Tot Lot
- Trails
Additional Features
- Clubhouse
Community Map
Map
Move In Ready Homes with this Plan
Other Plans in Watermark - Landmark Collection
Plan History
| Date | Event | Price | List to Sale | Price per Sq Ft |
|---|---|---|---|---|
| 09/02/2026 09/02/26 | Price Changed | $588,990 | +0.5% | $237 / Sq Ft |
| 07/25/2026 07/25/26 | Price Changed | $585,990 | +0.3% | $236 / Sq Ft |
| 07/19/2026 07/19/26 | Price Changed | $583,990 | +0.3% | $235 / Sq Ft |
| 07/05/2026 07/05/26 | Price Changed | $581,990 | +0.3% | $234 / Sq Ft |
| 06/26/2026 06/26/26 | Price Changed | $579,990 | +0.3% | $233 / Sq Ft |
| 06/01/2026 06/01/26 | Price Changed | $577,990 | +0.3% | $232 / Sq Ft |
| 04/24/2026 04/24/26 | Price Changed | $575,990 | +0.3% | $232 / Sq Ft |
| 04/12/2026 04/12/26 | Price Changed | $573,990 | +0.3% | $231 / Sq Ft |
| 02/02/2026 02/02/26 | Price Changed | $571,990 | +0.4% | $230 / Sq Ft |
| 01/06/2026 01/06/26 | Price Changed | $569,990 | +0.5% | $229 / Sq Ft |
| 12/01/2025 12/01/25 | Price Changed | $566,990 | +0.4% | $228 / Sq Ft |
| 10/11/2025 10/11/25 | Price Changed | $564,990 | +0.4% | $227 / Sq Ft |
| 09/28/2025 09/28/25 | Price Changed | $562,990 | +0.4% | $226 / Sq Ft |
| 09/09/2025 09/09/25 | Price Changed | $560,990 | +0.7% | $226 / Sq Ft |
| 08/11/2025 08/11/25 | Price Changed | $556,990 | +0.2% | $224 / Sq Ft |
| 07/19/2025 07/19/25 | Price Changed | $555,990 | +0.5% | $224 / Sq Ft |
| 05/30/2025 05/30/25 | For Sale | $552,990 | -- | $222 / Sq Ft |
Source: Lennar
About the Builder
Lennar began in 1954 as F&R Builders in Miami and later adopted the Lennar name as the business grew beyond its early residential roots. The company focuses on building new homes and communities, with offerings that include affordable, move-up, and active adult housing, along with multifamily communities, commercial properties, land development, financial services, and asset management. Lennar has built a wide national presence over time and has constructed more than one million new homes for families across America.
Frequently Asked Questions
How many homes are planned at Watermark - Landmark Collection
What are the HOA fees at Watermark - Landmark Collection?
What is the tax rate at Watermark - Landmark Collection?
How many floor plans are available at Watermark - Landmark Collection?
How many move-in ready homes are available at Watermark - Landmark Collection?
Nearby Homes
- 15895 Ethan Trail N
- 7333 Peltier Cir
- 4506 Cosette Ln N
- 6151 20th Ave
- 7196 Lavalle Dr
- TBD 20th Ave
- TBD Forest Blvd N
- 1984 Norma Way
- 16115 Forest Blvd N
- TBD 170th St N
- 9613 145th Ave NE
- 120XX and 12066 Everton Ave N
- 12564 Goodview Ave N
- 520 Lois Ln
- X 137th Ave NE
- XXX 137th Ave NE
- 19809 Falk Ct N
- 14912 Potomac St NE
- 5415 Peterson Rd
- 8xxx 200th St
- Watermark - Heritage Collection
- Watermark - Landmark Collection
- Watermark - Lifestyle Villa Collection
- Watermark - Discovery Collection
- Oneka Shores - Hans Hagen Villa Collection
- Fable Hill
- Oneka Shores - Carriage Collection
- Oneka Shores - Smart Series
- Oneka Shores - Prestige Collection
- Nature's Refuge
- Spring Farm - Villas at Spring Farm
- Shadow Creek Estates
- Amberly Woods
- Crispin Cove
- Lexington Waters - Villas Collection
- Pioneer Commons - Colonial Manor Collection
- Pioneer Commons - Liberty Collection
- Laurel Ridge
- Brixton
- Victoria Shores
Builder
Your Personal Tour Guide
Ask me questions while you tour the home.