


NEW CONSTRUCTION
BUILDER INCENTIVES
Verified badge confirms data from builder
Estimated payment starting at $2,093/month
Total Views
50,329
3
Beds
2
Baths
1,501
Sq Ft
$210
Price per Sq Ft
Highlights
- New Construction
- Farmhouse Style Home
- Great Room
- Gourmet Kitchen
- High Ceiling
- Lawn
About This Floor Plan
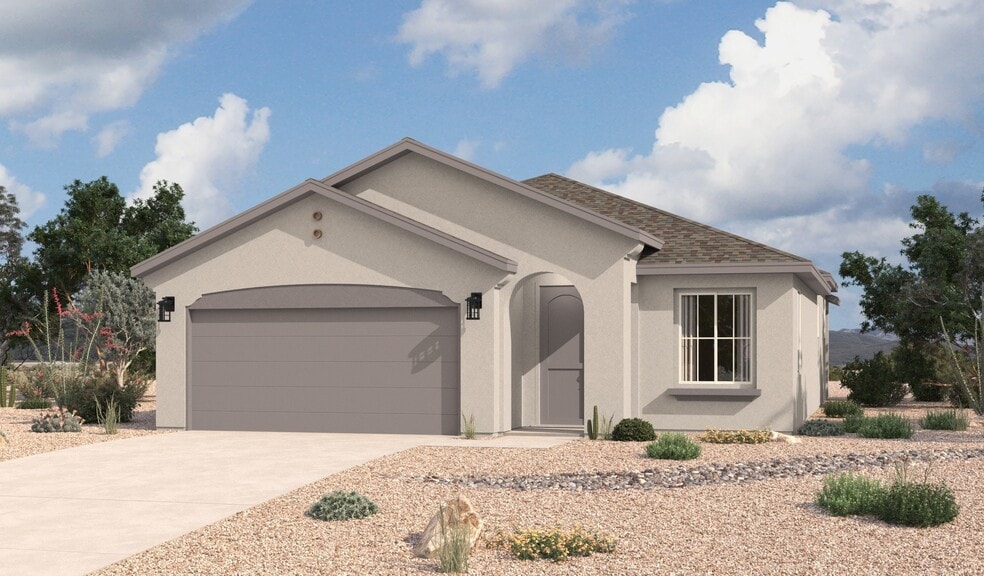
The Sombra is a thoughtfully designed single-story home that offers three bedrooms, two bathrooms, and an open-concept living space that seamlessly blends the great room, kitchen, and dining area. The master suite features a spacious walk-in closet and private bath, while the additional bedrooms provide comfort and versatility. With optional upgrades like a gourmet kitchen, deluxe glass shower, and ceiling beam treatments, this home can be tailored to fit your lifestyle—making it as functional as it is beautiful.
Highlights of this home
Designer kitchen includes island breakfast bar and generous pantry
Convenient laundry room is thoughtfully secluded from the main living areas
Personalize the home with optional gourmet kitchen, great room upgrades such as classic ceiling beams, expansive 3-panel stacking door, and more
Builder Incentives
Mortgage Rate Buy Down
Fall In Love with your New Home 4.99% Rate + Covered Closing Costs + FREE Outdoor Firepitdoor Firepit
Sales Office
Hours
| Monday | Closed |
| Tuesday - Saturday | 10:00 AM - 6:00 PM |
| Sunday | Closed |
Sales Team
Austyn
Isabella
Office Address
3177 Fortune Rd
Las Cruces, NM 88012
Home Details
Home Type
- Single Family
Lot Details
- Minimum 5,073 Sq Ft Lot
- Minimum 36 Ft Wide Lot
- Lawn
Parking
- 2 Car Attached Garage
- Front Facing Garage
Home Design
- New Construction
- Farmhouse Style Home
- Patio Home
Interior Spaces
- 1,501 Sq Ft Home
- 1-Story Property
- Built-in Bookshelves
- High Ceiling
- Skylights
- Formal Entry
- Great Room
- Breakfast Room
- Dining Area
- Flex Room
- Screened Porch
Kitchen
- Gourmet Kitchen
- Breakfast Bar
- Walk-In Pantry
- Built-In Range
- Built-In Microwave
- Kitchen Island
Bedrooms and Bathrooms
- 3 Bedrooms
- Walk-In Closet
- 2 Full Bathrooms
- Dual Vanity Sinks in Primary Bathroom
- Private Water Closet
- Bathtub
- Walk-in Shower
Laundry
- Laundry Room
- Washer and Dryer
- Laundry Cabinets
Outdoor Features
- Screened Patio
Utilities
- Central Heating and Cooling System
- High Speed Internet
Community Map
Map
Move In Ready Homes with this Plan
Other Plans in Metro Evolution Vista
Plan History
| Date | Event | Price | List to Sale | Price per Sq Ft |
|---|---|---|---|---|
| 08/17/2026 08/17/26 | Price Changed | $314,990 | 0.0% | $210 / Sq Ft |
| 08/12/2026 08/12/26 | Price Changed | $314,990 | +3.3% | $210 / Sq Ft |
| 08/12/2026 08/12/26 | Price Changed | $304,990 | 0.0% | $203 / Sq Ft |
| 06/30/2026 06/30/26 | Price Changed | $304,990 | +0.7% | $203 / Sq Ft |
| 08/08/2025 08/08/25 | Price Changed | $302,990 | +1.0% | $202 / Sq Ft |
| 07/21/2025 07/21/25 | For Sale | $299,990 | -- | $200 / Sq Ft |
Source: Hakes Brothers
About the Builder
Hakes Brothers began in 2006 when the brothers behind the company combined residential construction experience and new home design expertise to launch a builder in Las Cruces, New Mexico. The company started with luxury custom homes and later shifted into semi-custom homes while keeping a focus on professional design, custom amenities, and quality construction. Today, Hakes Brothers develops new-home communities and builds across New Mexico and Texas, with offerings that span home design, personalization, and customer support. The company’s public materials describe a business centered on helping families find new homes that fit different stages of life while maintaining a regional presence in the Southwest.
Frequently Asked Questions
How many homes are planned at Metro Evolution Vista
How many floor plans are available at Metro Evolution Vista?
How many move-in ready homes are available at Metro Evolution Vista?
Nearby Homes
- 5025 Saddle Mountain Rd Unit 1
- 2450 Sand Hill Rd
- 2500 Sand Hill Rd
- TBD N Jornada Rd Rd
- 2400 Sandhill Run
- 2501 Desert Wind Way Unit Lot 26
- 2501 Desert Wind Way Unit Lot 17
- 10840 Bataan Memorial E
- 5050 Mescalero Trail
- 0005 Sand Hill Rd
- 5906 El Llano Rd
- 5850 E Bataan Memorial
- 3200 3 Del Rey Blvd
- 4152 Essex Ct
- 3200 2 Del Rey Blvd
- 3495 Bataan Memorial W
- 0004 Sand Hill Rd
- 4750 Del Rey Blvd
- TBD Del Rey Blvd
- TBD Goat Hill Rd
Builder
Your Personal Tour Guide
Ask me questions while you tour the home.