Verified badge confirms data from builder
Estimated payment starting at $3,869/month
Total Views
7,176
4
Beds
2.5
Baths
2,444
Sq Ft
$245
Price per Sq Ft
Highlights
- New Construction
- Primary Bedroom Suite
- Main Floor Primary Bedroom
- Rossview Middle School Rated A-
- Freestanding Bathtub
- No HOA
About This Floor Plan
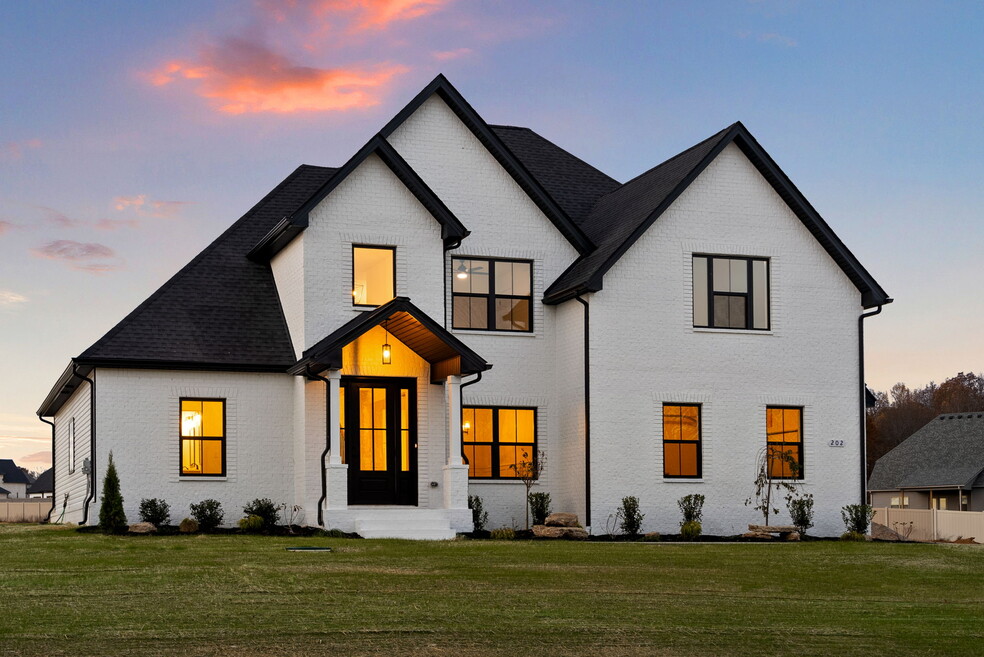
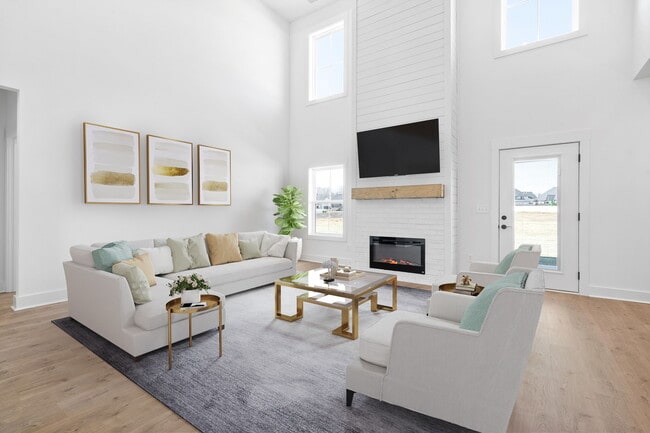
The Stella Plan by Rockwood Homes is available in the Wofford Estates community in Clarksville, TN 37040, starting from $600,000. This design offers approximately 2,444 square feet and is available in Montgomery County, with nearby schools such as Oakland Elementary School, Rossview Middle School, and Rossview High School.
Sales Office
All tours are by appointment only. Please contact sales office to schedule.
Office Address
Royal View Way
Clarksville, TN 37040
Home Details
Home Type
- Single Family
Lot Details
- Minimum 43,499 Sq Ft Lot
- Minimum 145 Ft Wide Lot
Parking
- 2 Car Attached Garage
- Front Facing Garage
Home Design
- New Construction
Interior Spaces
- 2,444 Sq Ft Home
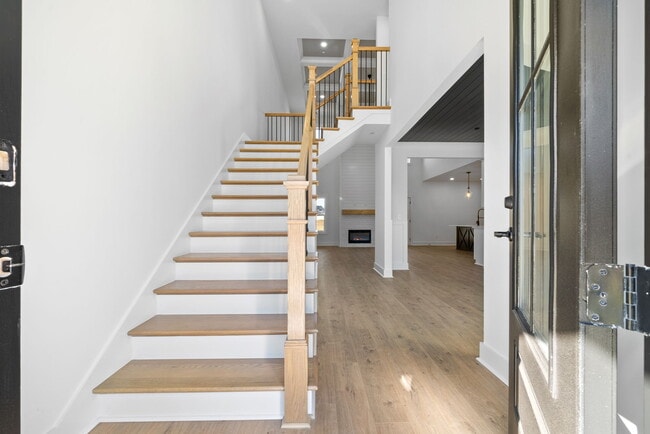
- 2-Story Property
- Living Room
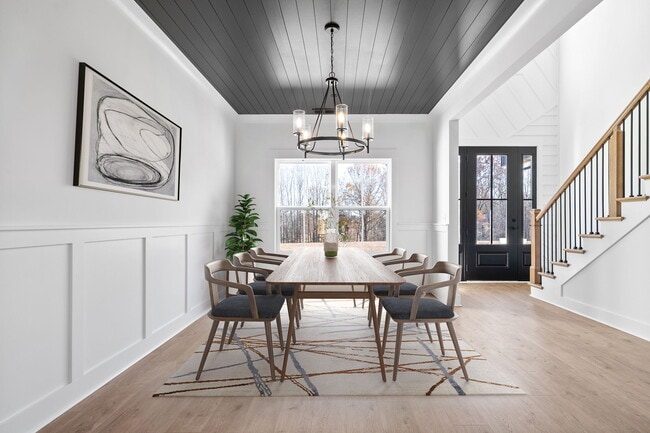
- Dining Room
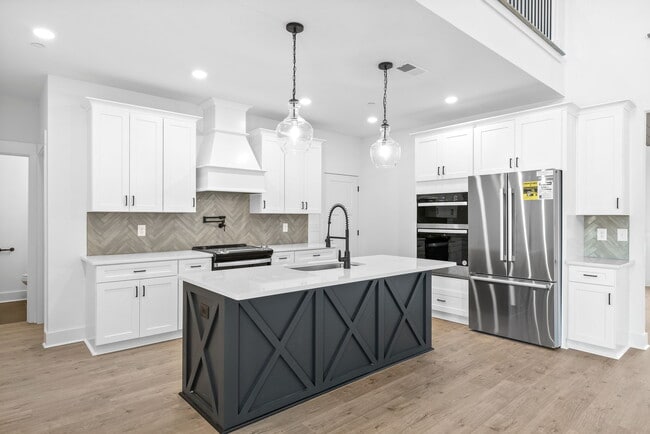
Kitchen
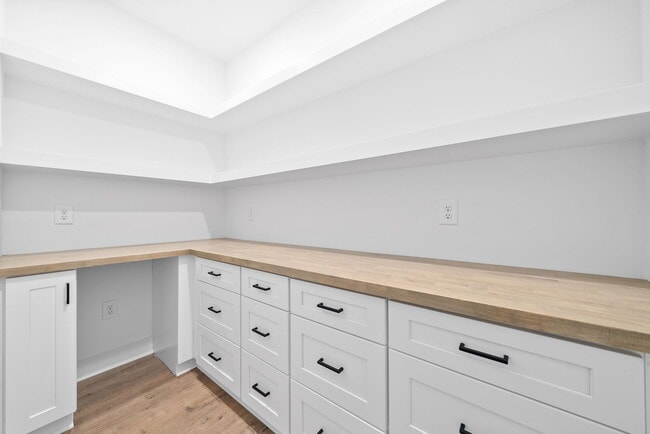
- Walk-In Pantry
- Kitchen Island
Bedrooms and Bathrooms
- 4 Bedrooms
- Primary Bedroom on Main
- Primary Bedroom Suite
- Walk-In Closet
- Powder Room
- Primary bathroom on main floor
- Secondary Bathroom Double Sinks
- Dual Vanity Sinks in Primary Bathroom
- Private Water Closet
- Freestanding Bathtub
- Bathtub with Shower
- Walk-in Shower
Laundry
- Laundry Room
- Laundry on main level
- Washer and Dryer Hookup
Outdoor Features
- Patio
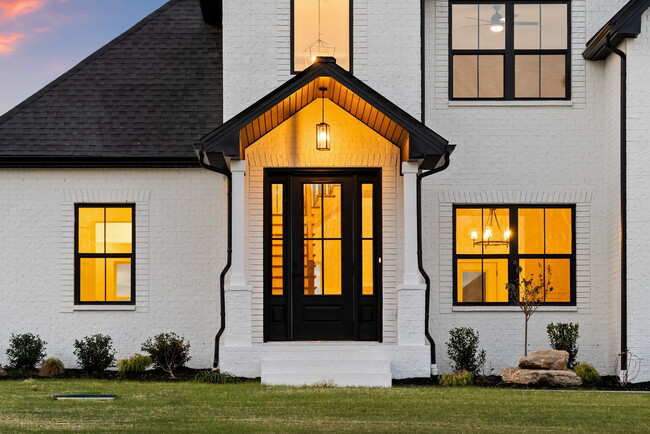
- Front Porch
Community Details
- No Home Owners Association
- Greenbelt
Map
Other Plans in Wofford Estates
About the Builder
Rockwood Homes was founded by two brothers with a combined 20 years of experience in construction and business. Together, they have led teams in the successful completion of hundreds of homes.
The company takes great pride in its work—not only in the exceptional quality of the luxury homes it builds, but also in the lasting legacy it continues to establish within the homebuilding industry.
Rockwood Homes is committed to the professional and personal growth of its team members. The company believes that investing in employees means nurturing their development and creating meaningful everyday experiences across all roles—whether in finance, design, customer service, or hospitality. Rockwood Homes strives to foster an environment where people are motivated and excited to come to work.
While the company specializes in building dream homes, it takes the greatest pride in helping to build successful careers. At Rockwood Homes, the belief is simple: a company is only as strong as its team.
Rockwood Homes is not just building homes—it’s building futures.
Frequently Asked Questions
How many homes are planned at Wofford Estates
What are the HOA fees at Wofford Estates?
How many floor plans are available at Wofford Estates?
Nearby Homes
- 308 Second St
- 230 Third St
- 241 N Ewing St
- 0 Ewing St
- 0 Tylertown Rd Unit RTC3135161
- 346 E Park St
- 241 Harvest Moon Dr
- 213 Harvest Moon Dr
- 0 Buck Rd
- 571 Fieldview Way
- 1788 Port Royal Rd Unit 3 Trac
- 1788 Port Royal Rd Unit 1 Trac
- 1788 Port Royal Rd Unit 5 Trac
- 1788 Port Royal Rd Unit 4 Trac
- 1788 Port Royal Rd Unit 6 Trac
- 1788 Port Royal Rd Unit 7 Trac
- 238 Low Plains Ln
- 242 Low Plains Ln
- 230 Low Plains Ln
- 226 Low Plains Ln
- Wofford Estates
- Park at Oliver Farm
- Farmington
- Summerfield
- Longview Ridge - Classic Collection
- Ross Farms - Classic Collection
- Ross Farms - Grandview Collection
- Ross Farms
- Ross Farms - Cambridge Collection
- The Oaks
- The Oaks
- The Oaks
- Walker Townhomes
- River Ridge
- Longview Ridge - Symphony Collection
- Bellshire
- Wilson Meadows
- Mills Creek
- Charleston Oaks
- Wyncliff
Your Personal Tour Guide
Ask me questions while you tour the home.