Estimated payment starting at $5,257/month
Highlights
- Community Cabanas
- Primary Bedroom Suite
- Main Floor Primary Bedroom
- New Construction
- Engineered Wood Flooring
- Pond in Community
About This Floor Plan
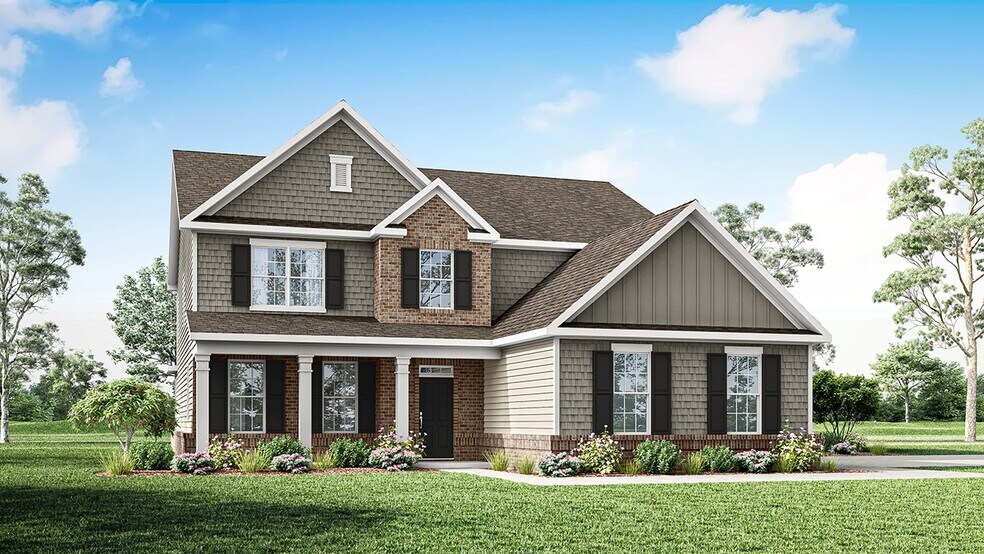

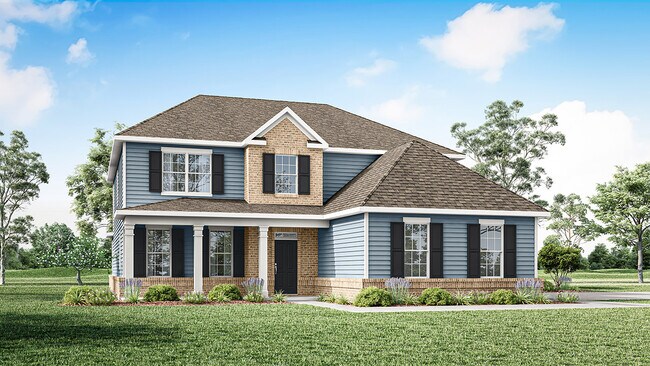
The Stonebrook is a grand two-story home with 3,440 sq ft of luxurious living space. With 5 bedrooms and 3.5 baths, it offers comfort, privacy, and room for both family living and entertaining. The first-floor primary suite is a private retreat featuring a walk-in closet and spa-like bath with a soaking tub, separate shower, and modern finishes. At the heart of the home is an open-concept kitchen with quartz countertops, premium appliances, generous cabinetry, and ample counter space. It flows into a spacious dining and great room, perfect for gatherings and everyday living. Upstairs, you'll find four large bedrooms and two full baths, offering flexibility for family, guests, or a home office. A side-load 3-car garage provides extra storage and convenient access. Smart home features allow control of lighting, climate, and security from your device, adding comfort and energy efficiency. With elegant design, thoughtful layout, and high-end features, the Stonebrook at Harvest Point in Spring Hill, TN, delivers the perfect blend of style, space, and modern living. Call today to learn more!
Sales Office
| Monday - Saturday |
10:00 AM - 6:00 PM
|
| Sunday |
12:00 PM - 6:00 PM
|
Home Details
Home Type
- Single Family
Parking
- 2 Car Attached Garage
- Front Facing Garage
Home Design
- New Construction
Interior Spaces
- 3,440 Sq Ft Home
- 2-Story Property
- Mud Room
- Formal Entry
- Great Room
- Formal Dining Room
- Loft
- Bonus Room
- Flex Room
- Engineered Wood Flooring
Kitchen
- Breakfast Room
- Eat-In Kitchen
- Breakfast Bar
- Walk-In Pantry
- Stainless Steel Appliances
- Kitchen Island
- Quartz Countertops
- Prep Sink
Bedrooms and Bathrooms
- 5 Bedrooms
- Primary Bedroom on Main
- Primary Bedroom Suite
- Walk-In Closet
- Jack-and-Jill Bathroom
- Powder Room
- Primary bathroom on main floor
- Double Vanity
- Secondary Bathroom Double Sinks
- Private Water Closet
- Bathtub with Shower
- Walk-in Shower
Laundry
- Laundry Room
- Laundry on main level
Home Security
- Smart Lights or Controls
- Smart Thermostat
Outdoor Features
- Covered Patio or Porch
Utilities
- Programmable Thermostat
- Smart Home Wiring
Community Details
Overview
- Pond in Community
Amenities
- Community Garden
- Picnic Area
Recreation
- Community Playground
- Community Cabanas
- Community Pool
- Dog Park
- Trails
Map
Other Plans in Harvest Point
About the Builder
Frequently Asked Questions
How many homes are planned at Harvest Point
How many floor plans are available at Harvest Point?
How many move-in ready homes are available at Harvest Point?
- 209 Phillips Bend
- 1474 Hardison Rd
- 2200 Sugar Ridge Rd
- 3634 Haplander Ct
- 0 Carters Creek Pike Unit RTC3128525
- 1 Sugar Ridge Rd
- 0 Sugar Ridge Rd
- 1584 Frye Rd
- 2408 Nashville Hwy
- 0 Frye Rd Unit RTC3122595
- 0 Frye Rd Unit 4
- 1526 Frye Rd
- 0 Kedron Rd Unit RTC3215943
- 0 Kedron Rd Unit 4
- 1514 Frye Rd
- 1009 Old Kedron Rd
- 2952 Bluestem Rd
- 103 Bess Blvd Unit 37588248
- 1130 Mahon Rd
- 106 Bess Blvd Unit 36440070
- Harvest Point
- Harvest Point
- Harvest Point
- Harvest Point - Townhomes
- Barton Hills
- Arbor Valley
- Arbor Valley
- The Summit at Carter's Station
- Highlands of Carter's Station - Manors
- Highlands of Carter's Station - Arbors
- Silver Springs - Reserve
- Independence at Carter's Station - Reserves
- Independence at Carter's Station - Manors
- McClure Farms
- McClure Farms - Townhomes
- Preston Park - Townhomes
- Honey Farms - Cottage Collection
- The Landing at Greens Mill
- Honey Farms - Parkside Collection
- Hardins Landing
Ask me questions while you tour the home.