

Move-In Specials
Limited Time Savings! Receive one month free rent and waived application and admin fee if you apply with 48 hours! Restrictions apply. Contact our leasing office for more details.
Highlights
- Dry Cleaning Service
- Den
- Pet Washing Station
- High Ceilings
- Pool
- Walk-In Closets
About Strathmoor
You can live your best life at Strathmoor Apartments! Our apartments in Dublin, Ohio allow you to reside in comfort and sophistication while exploring the unique and dynamic culture of the Tuttle Crossing area. Superior amenities, resort inspired services, and a well-connected address allow you to indulge in all the urban conveniences you want without skimping on the peace and quiet you deserve.Schedule a tour today and see our luxury selection of studio, one, and two-bedroom apartments and townhouse-style homes!

Pricing and Floor Plans
Studio
Walton
Call for Rent
- Studio
- 1 Bath
- 466 Sq Ft
1 Bedroom
Rochester
$1,157 - $1,250
- 1 Bed
- 1 Bath
- 603 Sq Ft
| Unit | Base Price | Sq Ft | Availability | Unit Details |
|---|---|---|---|---|
| 5751BPS | $1,250 | 603 | Oct 5 | |
| 5687BPS | $1,157 | 603 | Oct 28 |
Ashford
$1,228 - $1,894
- 1 Bed
- 1 Bath
- 570 Sq Ft
| Unit | Base Price | Sq Ft | Availability | Unit Details |
|---|---|---|---|---|
| 356BPN | $1,228 | 570 | Now | |
| 115BPN | $1,360 | 570 | Now | |
| 447BPN | $1,310 | 570 | Sep 21 | |
| 265BPN | $1,228 | 570 | Oct 7 |
Blair
$1,340
- 1 Bed
- 1 Bath
- 684 Sq Ft
| Unit | Base Price | Sq Ft | Availability | Unit Details |
|---|---|---|---|---|
| 361BPN | $1,340 | 684 | Oct 16 |
Dover
$1,365 - $1,486
- 1 Bed
- 1 Bath
- 786 Sq Ft
| Unit | Base Price | Sq Ft | Availability | Unit Details |
|---|---|---|---|---|
| 205BPN | $1,365 | 786 | Now | |
| 122BPN | $1,370 | 786 | Now | |
| 313BPN | $1,390 | 786 | Now | |
| 442BPN | $1,410 | 786 | Now | |
| 222BPN | $1,415 | 786 | Now | |
| 439BPN | $1,463 | 786 | Now | |
| 219BPN | $1,486 | 786 | Now | |
| 208BPN | $1,400 | 786 | Oct 6 | |
| 319BPN | $1,440 | 786 | Oct 10 | |
| 113BPN | $1,485 | 786 | Oct 25 |
Durham
$1,440
- 1 Bed
- 2 Baths
- 952 Sq Ft
| Unit | Base Price | Sq Ft | Availability | Unit Details |
|---|---|---|---|---|
| 269BPN | $1,440 | 952 | Sep 18 |
Stonefield
$1,444 - $1,635
- 1 Bed
- 2 Baths
- 906 Sq Ft
| Unit | Base Price | Sq Ft | Availability | Unit Details |
|---|---|---|---|---|
| 5743BPS | $1,635 | 906 | Now | |
| 5745BPS | $1,495 | 906 | Sep 28 | |
| 5755BPS | $1,444 | 906 | Oct 16 |
Balfour
Call for Rent
- 1 Bed
- 1 Bath
- 690 Sq Ft
2 Bedrooms
Lumley
$1,440 - $1,610
- 2 Beds
- 2 Baths
- 1,039 Sq Ft
| Unit | Base Price | Sq Ft | Availability | Unit Details |
|---|---|---|---|---|
| 324BPN | $1,610 | 1,039 | Oct 1 | |
| 266BPN | $1,515 | 1,039 | Oct 8 | |
| 440BPN | $1,440 | 1,039 | Oct 25 |
Langley
$1,660
- 2 Beds
- 2 Baths
- 1,100 Sq Ft
| Unit | Base Price | Sq Ft | Availability | Unit Details |
|---|---|---|---|---|
| 101BPN | $1,660 | 1,100 | Oct 19 |
Levan
$1,865
- 2 Beds
- 2 Baths
- 1,082 Sq Ft
| Unit | Base Price | Sq Ft | Availability | Unit Details |
|---|---|---|---|---|
| 402BPN | $1,865 | 1,082 | Oct 9 |
Turin
$2,095
- 2 Beds
- 2 Baths
- 1,292 Sq Ft
| Unit | Base Price | Sq Ft | Availability | Unit Details |
|---|---|---|---|---|
| 231BPN | $2,095 | 1,292 | Sep 20 |
Warwick
$2,144
- 2 Beds
- 2.5 Baths
- 1,449 Sq Ft
| Unit | Base Price | Sq Ft | Availability | Unit Details |
|---|---|---|---|---|
| 5560BPN | $2,144 | 1,449 | Sep 29 |
Fenton
Call for Rent
- 2 Beds
- 2 Baths
- 1,028 Sq Ft
Mansfield
Call for Rent
- 2 Beds
- 2 Baths
- 1,239 Sq Ft
Windsor
Call for Rent
- 2 Beds
- 2.5 Baths
- 1,266 Sq Ft
Fees and Policies
The fees below are based on community-supplied data and may exclude additional fees and utilities. Use the Rent Estimate Calculator to determine your monthly and one-time costs based on your requirements.
Property Fee Disclaimer: Based on community-supplied data and independent market research. Subject to change without notice. May exclude fees for mandatory or optional services and usage-based utilities.
Community Details
Property Information
- Built in 2014
- 276 units/4 stories
Lease Options
- 6 - 15 Month Leases
Community Amenities
Property Services
- Controlled Access
- Property Manager on Site
- Dry Cleaning Service
- Package Service
- Planned Social Activities
- Renters Insurance Program
- Maintenance on site
- Pet Washing Station
Shared Community
- Business Center
- Clubhouse
- Storage Space
- Elevator
- Lounge
Fitness & Recreation
- Fitness Center
- Pool
- Spa
- Bicycle Storage
Outdoor Features
- Courtyard
- Gated
- Grill
- Pond
- Sundeck
- Dog Park
Additional Amenities
- 2 spectacular landscaped courtyards
- Air Conditioner
- Art-adorned interior hallways
- Backsplash
- Bike storage
- Designer interior paint
- Direct entry from outside
- Double pane energy efficient windows
- Dramatic 9’, 11’ and 13’ ceilings
- Elegant framed vanity mirrors
- Energy efficient heating and cooling
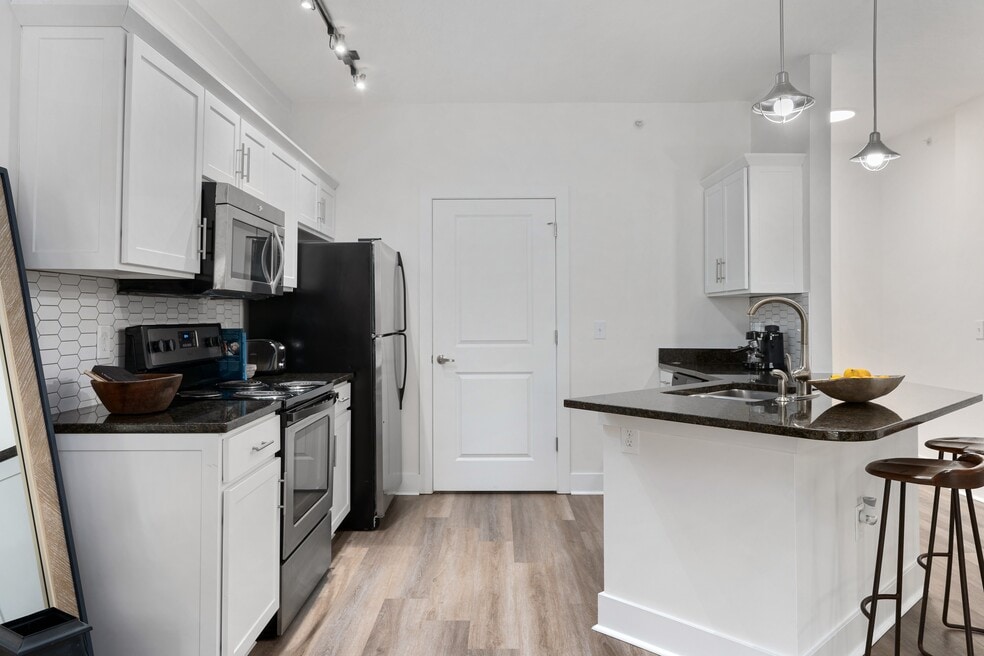
- Energy star stainless steel kitchen appliances
- Enhanced acoustical engineering
- Exclusive membership to The Barn private club
- Extensive DVD lending library
- Fenced in dog parks
- Gas grilling area with table seating
- High speed internet and cable connections
- Individually metered utilities
- Intercom guest entry system
- Large Closets
- Large kitchen islands with breakfast bars
- Lush California Berber carpet
- Management by Award-Winning Drucker + Falk
- Member social events
- Online rent payments
- Online work orders
- Personal member storage units
- Personal terrace or balcony
- Pet washing stations in enclosed Paw Spa
- Rain Shower
- Seasonal garden plots
- Solid entry door with privacy viewer
- Spacious walk in closets
- Stylishly designed urban interiors
- Townhome style homes
- Valet dry cleaning
- Wi-fi in clubhouse and pool areas
- Wide plank wood finish flooring
Apartment Features
Indoor Features
- Air Conditioning
- Cable Ready
- Fireplace
- Storage Space
- Washer/Dryer
- Heating
- High Speed Internet Access
- Tub/Shower
- Wi-Fi
- Intercom
- Trash Compactor
Kitchen Features & Appliances
- Dishwasher
- Disposal
- Microwave
- Kitchen
- Granite Countertops
- Ice Maker
- Refrigerator
- Stainless Steel Appliances
- Range
- Freezer
Model Details
- Walk-In Closets
- Carpet
- Den
- Dining Room
- Linen Closet
- Vinyl Flooring
- Window Coverings
- High Ceilings
- Balcony
- Garden
- Patio
Matterport 3D Tours
Map
- 4223 Colister Dr Unit 11
- 4126 Herald Square Place Unit 4126
- 4070 Delancy Park Dr Unit 4070
- 5525 Chelsea Park Dr Unit 5525
- 4880 Hayden Run Rd
- 5838 Ulster Dr
- 5200 Betonywood Place
- 5500 Saddlebrook Dr
- 5814 Elmbridge Ln Unit 311
- 5087 Dinard Way Unit 104
- 5098 Bayonne Ln
- 3795 Secretariat Ct
- 0 Riggins Rd
- 5097 Vitri Ln
- 4542 Carrington Way
- 5033 Calais Dr Unit 5033
- 5017 Calais Dr Unit 5017
- 3834 Rennes Dr
- 5724 Parkbridge Ln Unit 11-2
- 4872 Ashleigh Dr
- 4125 Hayden Lofts Place
- 4130 Times Square Blvd
- 4311 Camden Cir
- 5407 Edwards Plantation Dr
- 5412 Edwards Farms Rd
- 5199 Edwards Farms Rd
- 4112 Loughmoor Dr
- 5408 Vue Pointe Dr
- 5996 Mcintyre Dr
- 3953 Rue de Brittany
- 3970 Brelsford Ln
- 5607 Coogan Place
- 4890 Edwards Farm Dr
- 5399 Grand Dr
- 5530 Tuttle Crossing Blvd
- 4775 Dublin Rd
- 5700 Tuttle Commons Blvd
- 5489 Crescent Ridge Dr
- 5344 Aubrey Loop
- 5303 Wilcox Rd
Ask me questions while you tour the home.