Section Image

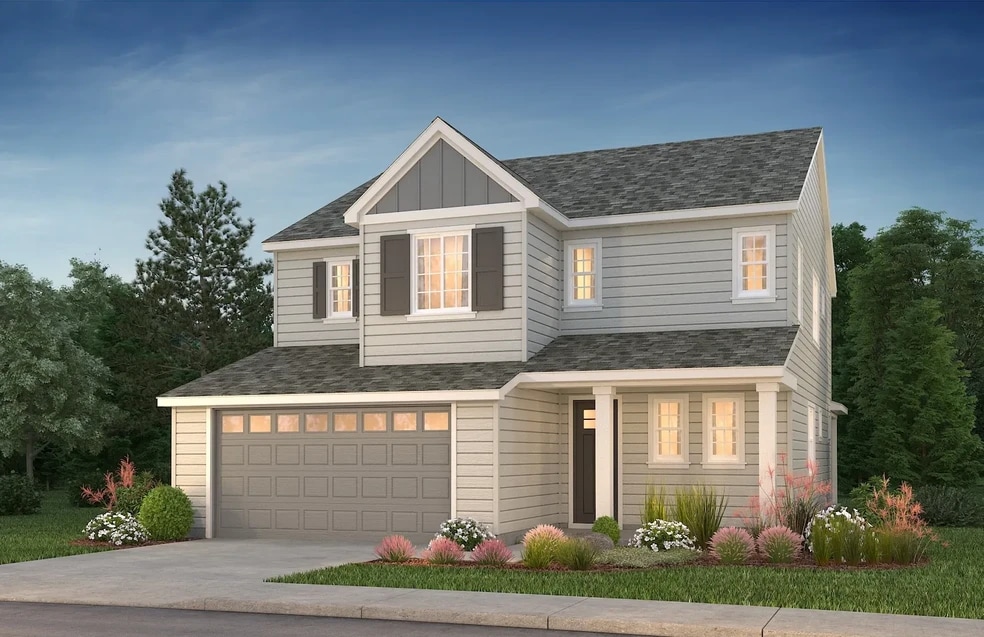
Sullivan Plan

NEW CONSTRUCTION
Verified Plan Verified badge confirms data from builder
Starting from $658,000 Amara Chase Huntersville, NC 28078

Estimated payment starting at $4,381/month

Total Views 7,234
4 Beds
3.5 Baths
2,591 Sq Ft
$254 Price per Sq Ft

Highlights

  • New Construction
  • Loft
  • Great Room
  • Primary Bedroom Suite
  • High Ceiling
  • Lawn

About This Floor Plan

Flex Space, Drop Zone at Owner's Entry, Opt. Great Room Fireplace, Walk-in Pantry and Laundry with Opt. Sink, Spacious Walk-in Closet in Primary Suite, Optional Rolling Wall to Covered Outdoor Living

Sales Office

Hours

Monday - Tuesday Closed
Wednesday 12:00 PM - 6:00 PM
Thursday - Saturday 10:00 AM - 6:00 PM
Sunday 12:00 PM - 6:00 PM

Sales Team

Online Sales Team

Office Address

14024 Roosevelt Grove Dr
Huntersville, NC 28078
Driving Directions

Home Details

Home Type

  • Single Family

Lot Details

  • Minimum 6,499 Sq Ft Lot
  • Lawn

HOA Fees

  • $100 Monthly HOA Fees

Parking

  • 2 Car Attached Garage
  • Front Facing Garage

Home Design

  • New Construction

Interior Spaces

  • 2,591 Sq Ft Home
  • 2-Story Property
  • High Ceiling
  • Recessed Lighting
  • Great Room
  • Open Floorplan
  • Home Office
  • Loft
  • Carpet

Kitchen

  • Eat-In Kitchen
  • Breakfast Bar
  • Walk-In Pantry
  • Cooktop
  • Built-In Range
  • Built-In Microwave
  • Dishwasher
  • Stainless Steel Appliances
  • Kitchen Island
  • Stainless Steel Countertops
  • Granite Backsplash
  • Disposal

Bedrooms and Bathrooms

  • 4 Bedrooms
  • Primary Bedroom Suite
  • Walk-In Closet
  • Powder Room
  • Dual Vanity Sinks in Primary Bathroom
  • Private Water Closet
  • Bathtub with Shower
  • Walk-in Shower

Laundry

  • Laundry Room
  • Laundry on upper level
  • Washer and Dryer Hookup

Outdoor Features

  • Covered Patio or Porch

Utilities

  • Central Heating and Cooling System
  • SEER Rated 14+ Air Conditioning Units
  • Tankless Water Heater
  • High Speed Internet
  • Cable TV Available

Community Details

Overview

  • Association fees include lawn maintenance, ground maintenance

Amenities

  • Picnic Area

Recreation

  • Trails

Home Details

Home Type

Single Family

Lot Details

6,499 Sq Ft Lot

HOA Fees

$100 per month

Parking

2

Listing Details

  • Bathtub with Shower: Bathtub with Shower
  • Built-In Microwave: Built-In Microwave
  • Built-In Range: Built-In Range
  • Property Sub Type: Single Family Residence
  • Property Type: Residential Plan
  • Community Features: Trails, Picnic Area
  • Lot Features: Lawn, Yard
  • Standard Status: Active
  • Subdivision Name: Amara Chase
  • Directions: Amara Chase is located at 14024 Roosevelt Grove Drive, off Asbury Chapel Road, about 0.4 miles south of Huntersville-Concord Road. If coming from I-77, head east on Gilead Road towards downtown Huntersville. Continue on Gilead (which turns into Huntersville-Concord Road) and travel approximately 2.5 miles. Turn right onto Asbury-Chapel Road and continue on Asbury Chapel Road for ~0.5 miles. Turn right onto Roosevelt Grove Drive into the Amara Chase community. Sales Center Address: 14024 Roosevelt Grove Drive Huntersville, NC 28078
  • Flooring: Carpet
  • Heating: Central Heating
  • Interior Amenities: Powder Room, Dual Vanity Sinks in Primary Bathroom, Private Water Closet, Walk-in Shower, Walk-In Closet, Primary Bedroom Suite, Granite Backsplash, Stainless Steel Countertops, Disposal, Kitchen Island, Walk-In Pantry, Breakfast Bar, Eat-in Kitchen, Combination Kitchen and Dining Room, Family and Dining Combination, High Ceiling, Open Floor Plan, Recessed Lighting
  • Is New Construction?: Yes
  • Room Types: Great Room, Loft, Office
  • PlanType: SingleFamily
  • Land Value Excluded: No
  • Bathrooms Full Min: 3
  • Bathrooms Full Max: 3
  • Bathrooms Half Min: 1
  • Bathrooms Half Max: 1
  • Bedrooms Min: 4
  • Bedrooms Max: 4
  • Living Area Min: 2591.000
  • Living Area Max: 2591.000
  • Community Description: Only 16 miles north of uptown Charlotte, close to I-77 and I-485, is Amara Chase, a new home community in the charming and historic town of Huntersville. This intimate new construction community of 54 homes will offer up to eight single-family floorplans, including a mix of floorplans with main-floor and second-story primary bedroom suites, as well as a ranch home floorplan. Homes range from ~2,226 to ~3,816 square feet with up to 5 bedrooms, 4.5 baths, and oversized two-car garages. These homes will maximize living space and include ample storage for homeowners, with several plans offering options to extend storage space in the garage even further. All new homes will have signature Shea Homes features and designs, including open-concept, flexible living spaces, luxurious bathrooms, and gourmet kitchens with walk-in pantries. Additionally, optional home gyms, covered second-story decks, and first-floor guest bedrooms are available in select floorplans. Amara Chase is ideally located for outdoor adventure, with golf courses, lakes, and a nature preserve close to the community. The town has walking trails, a variety of different parks, shops and restaurants, breweries, aquatic centers and sports facilities, an interactive children’s museum, and many other amenities. Life in the Lake Norman area is fun and relaxing, and Amara Chase is the perfect location for your next life chapter.
  • Special Features: 8194

Interior Features

  • Appliances: Tankless Water Heater, Stainless Steel Appliances
  • Full Bathrooms: 3
  • Half Bathrooms: 1
  • Total Bedrooms: 4
  • Stories: 2

Exterior Features

  • Builder Name: Shea Homes - Carolinas
  • Patio And Porch Features: Covered Patio or Porch, Front Porch

Garage/Parking

  • Garage Spaces: 2
  • Parking Features: Direct Access Garage, Garage, Attached Garage
  • Garage Entry: Front

Utilities

  • Laundry Features: Laundry located on upper level, Laundry Room, Washer And Dryer Hookup
  • Cooling: Central Air, SEER Rated 14+ Air Conditioning Units
  • Utilities: Cable Available, High Speed Internet

Condo/Co-op/Association

  • HOA: True
  • Homeowner Association Service Type: LawnMaintenance, GroundMaintenance
  • Homeowner Association Monthly Fee: 100.000

Lot Info

  • Lot Size Acres: 0.149200
  • Lot Size Sq Ft: 6499.152000

Map

Move In Ready Homes with this Plan

Other Plans in Amara Chase

  • Everett Plan

    Everett Plan

    Starting at $599,000

    • 3 - 4 Beds
    • 2.5 Baths
    • 2,226 Sq Ft
    • 2 Stories
    • 2 Car Garages
    Everett Plan
    Section Image
  • Presley Plan

    Presley Plan

    Starting at $678,000

    • 3 - 5 Beds
    • 4 Baths
    • 2,735 Sq Ft
    • 2 Stories
    • 2 Car Garages
    Presley Plan
    Section Image
  • Savannah Plan

    Savannah Plan

    Starting at $734,000

    • 3 - 5 Beds
    • 2.5 - 4.5 Baths
    • 2,818+ Sq Ft
    • 2 Stories
    • 2 - 3 Car Garages
    Savannah Plan
    Section Image
  • Willow Plan

    Willow Plan

    Starting at $754,000

    • 3 - 5 Beds
    • 3.5 - 4.5 Baths
    • 2,895+ Sq Ft
    • 2 Stories
    • 2 Car Garages
    Willow Plan
    Section Image
  • Kennedy Plan

    Kennedy Plan

    Starting at $763,000

    • 5 Beds
    • 4 Baths
    • 3,213 Sq Ft
    • 2 Stories
    • 3 Car Garages
    Kennedy Plan
    Section Image
  • Logan Plan

    Logan Plan

    Starting at $784,000

    • 4 - 5 Beds
    • 3.5 - 4.5 Baths
    • 3,337+ Sq Ft
    • 2 Stories
    • 2 Car Garages
    Logan Plan
    Section Image
  • Barkley Plan

    Barkley Plan

    Starting at $813,500

    • 4 - 5 Beds
    • 3.5 - 4.5 Baths
    • 3,539+ Sq Ft
    • 2 Stories
    • 2 - 3 Car Garages
    Barkley Plan
    Section Image

About the Builder

Shea Homes began as part of the Shea family business, whose roots trace back to 1881, and the Shea Homes brand was founded in 1968. The company builds new homes and planned communities across several U.S. regions, with offerings that include master-planned neighborhoods and Trilogy 55-plus lifestyle communities. Shea Homes also operates mortgage and resort-and-golf related businesses within the broader Shea family of companies. The company maintains a long-standing focus on design, quality, customer service, and lifestyle-oriented community development.
Section Image

Frequently Asked Questions

How many homes are planned at Amara Chase

What are the HOA fees at Amara Chase?

How many floor plans are available at Amara Chase?

How many move-in ready homes are available at Amara Chase?

Your Personal Tour Guide

Ask me questions while you tour the home.