


Estimated payment starting at $2,101/month
Highlights
- New Construction
- Great Room
- No HOA
- Primary Bedroom Suite
- Lawn
- Front Porch
About This Floor Plan
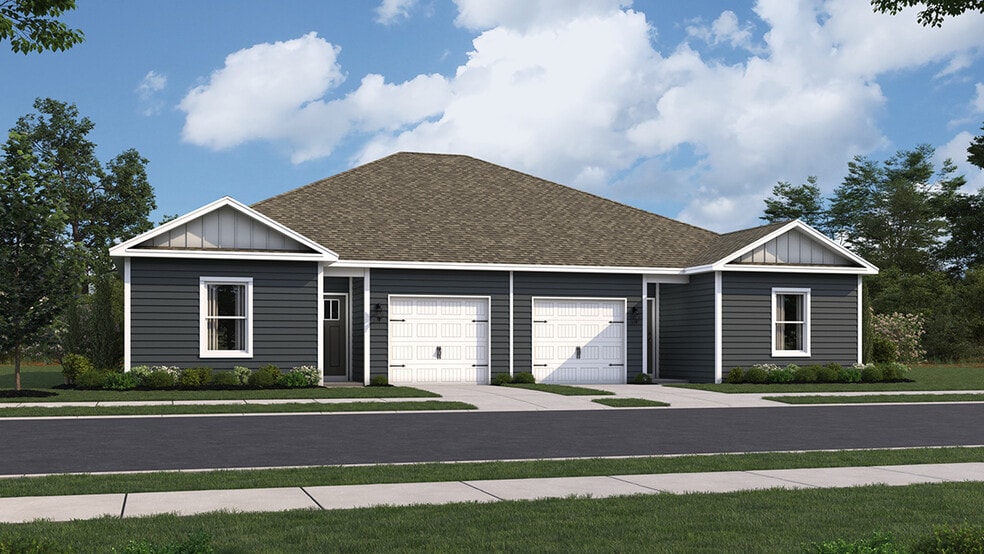
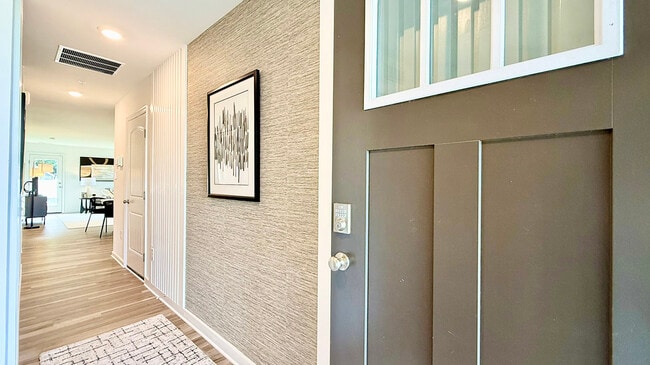
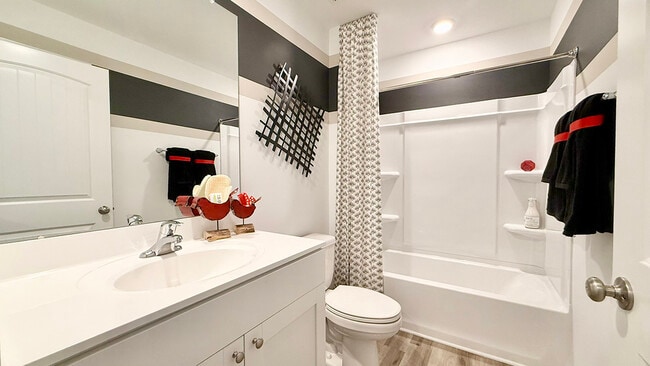
The Sullivan is a charming 1,219-square-foot, cottage-style twin ranch villa featuring three bedrooms, two bathrooms, and a one-car garage. Just off the foyer, two spacious guest bedrooms and a shared full bathroom offer comfort and privacy for family or visitors. The open-concept kitchen boasts stainless steel appliances and modern cabinetry perfect for casual meals or entertaining. Across from the kitchen, a tucked-away hallway leads to the pantry, a convenient coat closet, and the laundry room, keeping everyday essentials neatly organized. The kitchen flows seamlessly into the dining area and great room, creating a bright, welcoming space ideal for gatherings or relaxing evenings. Set quietly at the back of the home, the large main bedroom serves as a peaceful retreat with a private bath, single vanity, walk-in shower, and an impressive walk-in closet. Pictures, artist renderings, photographs, colors, features, and sizes are for illustration purposes only and will vary from the homes as built. Image representative of plan only and may vary as built. Images are of model home and include custom design features that may not be available in other homes. Furnishings and decorative items not included with home purchase.
Sales Office
All tours are by appointment only. Please contact sales office to schedule.
Sales Team
Aaron Morris
Bobby Spencer
Rebecca Allicock
Office Address
Townhouse Details
Home Type
- Townhome
Parking
- 1 Car Attached Garage
- Front Facing Garage
Home Design
- New Construction
- Duplex Unit
Interior Spaces
- 1,219 Sq Ft Home
- 1-Story Property
- Great Room
Kitchen
- Eat-In Kitchen
- Breakfast Bar
- Kitchen Island
Bedrooms and Bathrooms
- 3 Bedrooms
- Primary Bedroom Suite
- Walk-In Closet
- 2 Full Bathrooms
- Primary bathroom on main floor
- Bathtub with Shower
- Walk-in Shower
Laundry
- Laundry Room
- Laundry on main level
- Washer and Dryer Hookup
Utilities
- Central Heating and Cooling System
- High Speed Internet
- Cable TV Available
Additional Features
- Front Porch
- Lawn
Community Details
- No Home Owners Association
Map
About the Builder
Frequently Asked Questions
How many homes are planned at Eden Hill
What are the HOA fees at Eden Hill?
How many floor plans are available at Eden Hill?
- 97 Glenda Rd
- 0 Forrest Ave
- 200 Beechwood Ave Unit 30
- 200 Beechwood Ave Unit 28
- 1354 College Rd
- 237 Rojan Rd Unit 112
- 400 College Rd
- 210 Rojan Rd Unit MODEL
- 104 Rubaker Way Unit 157
- 100 Fairfax Ln Unit 82
- 103 Harrison Ave
- 1335 N Little Creek Rd
- 19 Valhalla Ct
- 13 Valhalla Ct
- 589 Artis Dr
- 1506 Mckee Rd
- 0 White Oak Rd Unit DEKT2047126
- 0 Willow Grove Rd
- 235 Fawn Haven Walk
- Lot 115 Quail Run
- Eden Hill
- Brookfield
- Noble's Pond - Carriage Homes
- Noble's Pond - Single Homes
- Magnolia Estates
- Stonington
- Woodfield
- Knollwood
- Chaselynd Hills
- Four Seasons at Hatteras Hills
- Greene Hill Farm Estates
- Village of Eastridge - 55+ Active Adult - Village of Eastridge
- Auburn Meadows | Active Adult 55+
- Cattail Creek
- Cattail Creek - Single Family Homes
- North Park
- Carpenters Bridge Crossing
- Coursey's Point
- Southfield
- Foxx Farm - Single Family Homes

Ask me questions while you tour the home.