

Highlights
- Basketball Court
- Tennis Court
- Den
- Walk-In Closets
- Fireplace
- Dog Park
About Summer Ridge
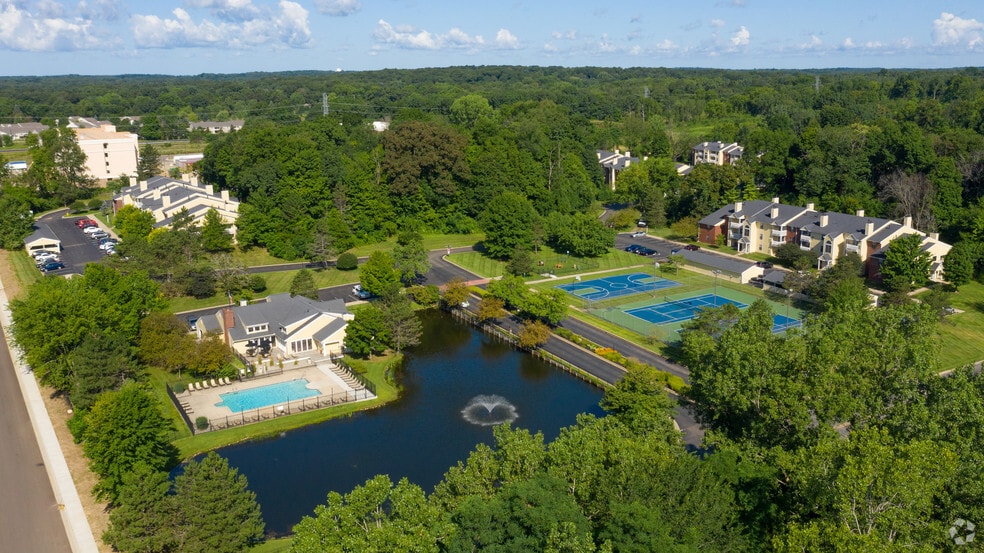
Summer Ridge Apartments offers 1 and 2 bedroom apartments in Kalamazoo, MI with spacious floor plans, modern features, and convenient access to major destinations. Located near US-131 and I-94, the community places residents close to Western Michigan University, shopping, dining, parks, and local employers. Apartment homes feature fully equipped kitchens with microwaves, in-home washers and dryers, walk-in closets, private balconies or patios, window coverings, and select homes with stainless steel appliances, plank flooring, fireplaces, den space, and wooded views. Residents enjoy a swimming pool with sundeck, fitness center with free weights, clubhouse with WiFi lounge, basketball court, tennis court, package lockers, recycling services, online resident payments, and on-site maintenance with emergency support. This pet-friendly community also includes a bark park. Summer Ridge Apartments combines practical amenities and a connected Kalamazoo location. Schedule your tour today!

Pricing and Floor Plans
1 Bedroom
A1
$1,312 - $1,433
- 1 Bed
- 1 Bath
- 750 Sq Ft
| Unit | Base Price | Sq Ft | Availability | Unit Details |
|---|---|---|---|---|
| 04-26C | $1,383 | 750 | Sep 28 | |
| 18-20I | $1,312 | 750 | Oct 17 | |
| 08-92A | $1,433 | 750 | Oct 28 |
A2
$1,444 - $1,469
- 1 Bed
- 1 Bath
- 920 Sq Ft
| Unit | Base Price | Sq Ft | Availability | Unit Details |
|---|---|---|---|---|
| 07-68I | $1,444 | 920 | Now | |
| 07-68J | $1,469 | 920 | Now | |
| 06-54G | $1,454 | 920 | Sep 26 |
2 Bedrooms
B2
$1,433 - $1,697
- 2 Beds
- 2 Baths
- 1,055 Sq Ft
| Unit | Base Price | Sq Ft | Availability | Unit Details |
|---|---|---|---|---|
| 16-29F | $1,433 | 1,055 | Now | |
| 16-29K | $1,697 | 1,150 | Now | |
| 16-29L | $1,672 | 1,150 | Sep 26 |
B1
$1,598
- 2 Beds
- 1 Bath
- 920 Sq Ft
| Unit | Base Price | Sq Ft | Availability | Unit Details |
|---|---|---|---|---|
| 13-18L | $1,598 | 970 | Nov 17 |
Fees and Policies
The fees below are based on community-supplied data and may exclude additional fees and utilities.Property Fee Disclaimer: Based on community-supplied data and independent market research. Subject to change without notice. May exclude fees for mandatory or optional services and usage-based utilities.
Community Details
Property Information
- Built in 1988
- 248 units/3 stories
Community Amenities
Property Services
- Maintenance on site
- Public Transportation
Fitness & Recreation
- Fitness Center
- Tennis Court
- Basketball Court
Additional Amenities
- 24-Hour Emergency Maintenance
- Additional Storage Available*
- Bark Park
- Carpeted Floors
- Covered Parking
- Flexible Lease Terms Available
- Fully-Euipped Kitchen with Microwave
- Garage Available
- On-Site Management
- Online Resident Payment System
- Patio/Balcony
- Pet Friendly
- Plank Flooring
- Social and Networking Events
- WiFi Lounge
- Wood Burning Fireplace
- Wooded Views Available
Apartment Features
Indoor Features
- Fireplace
- Washer/Dryer
- High Speed Internet Access
- Wi-Fi
- Smoke Free
Kitchen Features & Appliances
- Microwave
- Stainless Steel Appliances
Model Details
- Walk-In Closets
- Den
- Window Coverings
- Balcony
Matterport 3D Tours
Map
- 1266 S Village Cir
- 1591 N Village Cir
- 1593 N Village Cir
- 1418 N Village Cir
- 1595 N Village Cir
- Parcel 1 S 3rd Street and West P Ave
- 1597 N Village Cir
- 1423 N Village Cir
- 1423 N Village Cir
- 1575 N Village Cir
- 5856 Windingwood Dr
- 930 Piccadilly Rd
- 1720 Breezy Point Ln
- 351 W Ridge Cir
- 6390 Shugarbush Trail
- 325 Round Hill Rd
- 327 Round Hill Rd
- 329 Round Hill Rd
- 2482 Piers End Ct
- 2161 Wild Cherry Ln
- 5200 Croyden Ave
- 4632 Beech Blvd
- 4525 W Main St
- 107 N Sage St
- 318 N Sage St
- 4139 Valley Ridge Dr
- 555 S Drake Rd
- 807 Central Park Cir
- 5800 Jefferson Commons Dr
- 704 S Drake Rd
- 352 Laurel Wood St Unit 40
- 1400 Concord Place Dr
- 1400 Concord Place Dr
- 3200 W Main St
- 1400 Concord Place Dr
- 4520 Dover Hills Dr
- 1010 Arboretum Cir
- 1715 Nichols Rd
- 209 N Kendall Ave
- 105 N Kendall Ave
Ask me questions while you tour the home.