

Highlights
- New Construction
- High Ceilings
- Walk-In Closets
- Controlled Access
- Island Kitchen
- Elevator
About Summerton East
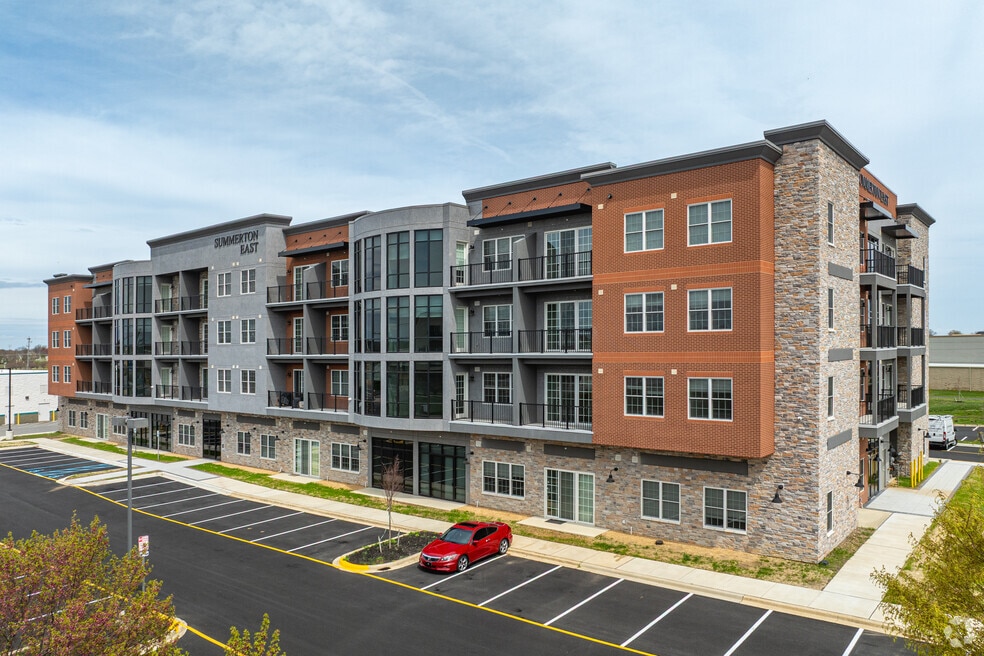
Summerton East Luxurious Big City Living in the Country! Welcome to Summerton East, where urban elegance blends seamlessly with the tranquility of the countryside. These upscale apartments feature spacious floor plans with high ceilings, full-size kitchens equipped with high-efficiency stainless steel appliances, and stunning granite countertops, offering the perfect balance of comfort and style. Enjoy modern amenities, including convenient elevator access, a well-equipped gym, an event room available for reservations, and a 24-hour coffee center, along with attentive on-site maintenance and management. Located just moments away from the city's vibrant cultural scene and situated within a top-rated school district, Summerton East provides a serene retreat from the hustle and bustle. Discover your ideal home where luxury and convenience come together!

Pricing and Floor Plans
Studio
Studio, 1 Bathroom
$1,700
- Studio
- 1 Bath
- 650 Sq Ft
1 Bedroom
1 Bedroom, 1 Bathroom
$2,050 - $2,250
- 1 Bed
- 1 Bath
- 985 Sq Ft
| Unit | Base Price | Sq Ft | Availability | Unit Details |
|---|---|---|---|---|
| 101 | $2,050 | 960 | Now | |
| 312 | $2,250 | 1,140 | Nov 1 |
2 Bedrooms
2 Bedrooms, 1.5 Bathrooms
$2,305
- 2 Beds
- 1.5 Bath
- 1,210 Sq Ft
2 Bedrooms, 2 Bathrooms
$2,305 - $2,485
- 2 Beds
- 2 Baths
- 1,190 Sq Ft
| Unit | Base Price | Sq Ft | Availability | Unit Details |
|---|---|---|---|---|
| 313 | $2,485 | 1,290 | Sep 11 | |
| 111 | $2,305 | 1,190 | Sep 15 | |
| 114 | $2,305 | 1,190 | Sep 15 |
Fees and Policies
The fees below are based on community-supplied data and may exclude additional fees and utilities.Property Fee Disclaimer: Based on community-supplied data and independent market research. Subject to change without notice. May exclude fees for mandatory or optional services and usage-based utilities.
Community Details
Property Information
- Built in 2025
- 76 units/4 stories
Utilities Included
- Water
- Trash Removal
- Sewer
Community Amenities
Property Services
- 24 Hour Access
- Controlled Access
- Property Manager on Site
- Recycling
- Maintenance on site
- Key Fob Entry
Shared Community
- Business Center
- Elevator
- Lounge
Fitness & Recreation
- Fitness Center
Additional Amenities
- Air Conditioner
- Ceiling Fan
- Efficient Appliances
- Electronic Thermostat
- Large Closets
- Onsite Management
- Party Room
- Patio/Balcony
- Security Alarm
Kitchen Features & Appliances
- Gas Range
Apartment Features
Indoor Features
- Air Conditioning
- Cable Ready
- Washer/Dryer
- Ceiling Fans
- Double Vanities
- Intercom
Kitchen Features & Appliances
- Dishwasher
- Disposal
- Microwave
- Kitchen
- Granite Countertops
- Ice Maker
- Refrigerator
- Oven
- Stainless Steel Appliances
- Freezer
- Island Kitchen
- Pantry
Model Details
- Walk-In Closets
- Window Coverings
- High Ceilings
- Balcony
- Patio
Matterport 3D Tours
Map
- 623 Garden Gate Dr
- 3 Espalier Ln
- 343 S Parkway Dr
- 2003 Ferwig Ct
- 1032 Applecross Dr
- 1036 Applecross Dr
- 0 Wiggins Mill Rd
- 264 Trellis Ln
- 50 Haggis Rd
- 376 Goodwick Dr
- 14 Haggis Rd
- 336 Edgar Degas Lane Edgar Degas Unit 99
- 224 Liborio Dr
- 117 Sassafras Dr
- 286 Liborio Dr
- 74 Kirkcaldy Ln
- 120 Rosie Dr
- 211 Anglesey Dr
- 1243 Gwynedd Dr
- 6313 Suncrest Way
- 103 Patriot Dr
- 305 Goodwick Dr
- 319 S Parkway Dr
- 307 S Parkway Dr
- 116 Merrimac Ave
- 805 Llanelli Dr
- 385 Goodwick Dr
- 529 Swansea Dr
- 252 Vincent Cir
- 116 Vincent Cir
- 410 N Ramunno Dr
- 203 Academy Ln
- 110 E Hoffecker St
- 116 E Cochran St
- 118 Emily Way
- 335 E Cochran St
- 673 Warren Dr
- 22 Crenshaw Ct
- 92 Cole Blvd
- 357 Andrew Ct
Ask me questions while you tour the home.