

Highlights
- Pet Washing Station
- Pool
- Walk-In Closets
- Deck
- Spa
- Fireplace
About Sundance Omaha
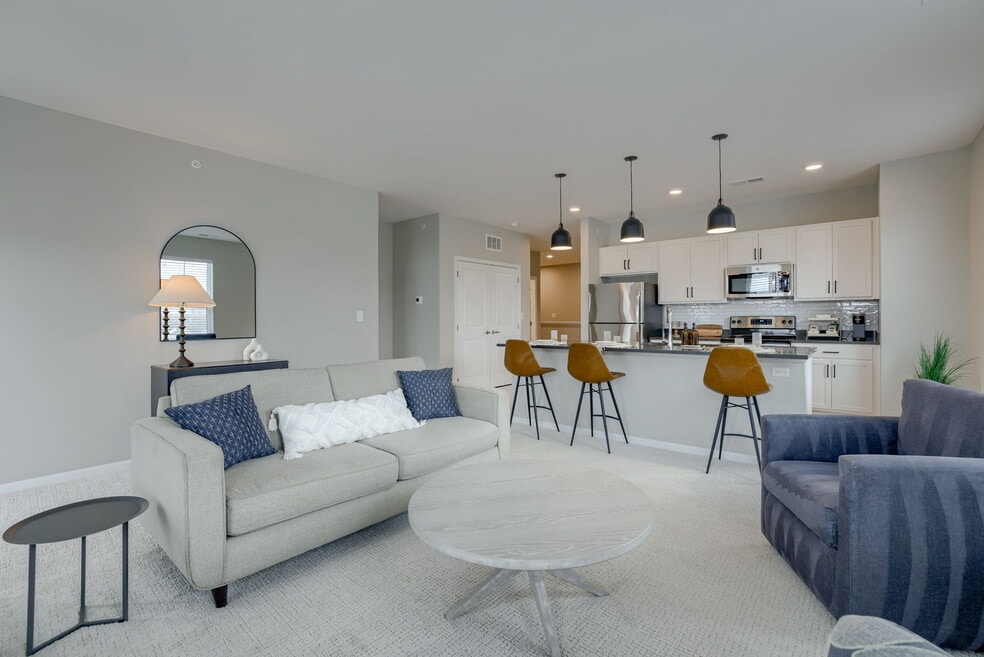
Who says you need a mortgage to put down roots? Located in suburban Elkhorn away from downtown hassles but still close to excellent retail, restaurants, golfing, schools and more, Sundance offers the perfect balance of rental freedom and residential stability. Our spacious apartment homes feature open kitchens, master baths with dual vanity sinks, premium finishes, and plenty of open green space for playing with kids and pets all within a welcoming, maintenance-free environment.

Pricing and Floor Plans
1 Bedroom
Tremont
$1,321
- 1 Bed
- 1 Bath
- 759 Sq Ft
| Unit | Base Price | Sq Ft | Availability | Unit Details |
|---|---|---|---|---|
| 108-D | $1,321 | 759 | Sep 5 | |
| 208-D | $1,321 | 759 | Sep 12 |
Jacob
$1,410 - $1,420
- 1 Bed
- 1 Bath
- 759 Sq Ft
| Unit | Base Price | Sq Ft | Availability | Unit Details |
|---|---|---|---|---|
| 310-C | $1,410 | 759 | Sep 22 | |
| 207-J | $1,420 | 759 | Oct 9 |
Pearson
$1,461 - $1,471
- 1 Bed
- 1 Bath
- 909 Sq Ft
| Unit | Base Price | Sq Ft | Availability | Unit Details |
|---|---|---|---|---|
| 302-J | $1,471 | 909 | Now | |
| 103-I | $1,471 | 909 | Oct 10 | |
| 208-B | $1,461 | 909 | Oct 17 |
Kensington - Attached Garage
$1,589 - $1,614
- 1 Bed
- 1 Bath
- 797 Sq Ft
| Unit | Base Price | Sq Ft | Availability | Unit Details |
|---|---|---|---|---|
| 102-C | $1,589 | 797 | Now | |
| M671-K | $1,609 | 797 | Now | |
| C702-C | $1,589 | 797 | Sep 22 | |
| C601-I | $1,614 | 797 | Oct 7 |
Pearson - Attached Garage
$1,750 - $1,775
- 1 Bed
- 1 Bath
- 909 Sq Ft
| Unit | Base Price | Sq Ft | Availability | Unit Details |
|---|---|---|---|---|
| 103-L | $1,770 | 909 | Now | |
| C601-G | $1,775 | 909 | Aug 7 | |
| 201-A | $1,760 | 909 | Aug 28 | |
| 103-A | $1,760 | 909 | Sep 12 | |
| C702-J | $1,750 | 909 | Oct 7 | |
| 207-L | $1,770 | 909 | Oct 8 |
2 Bedrooms
Palmer
$1,779
- 2 Beds
- 2 Baths
- 1,148 Sq Ft
| Unit | Base Price | Sq Ft | Availability | Unit Details |
|---|---|---|---|---|
| 108-F | $1,779 | 1,148 | Sep 4 | |
| 208-F | $1,779 | 1,148 | Oct 13 |
Evelyn
$1,854
- 2 Beds
- 2 Baths
- 1,171 Sq Ft
| Unit | Base Price | Sq Ft | Availability | Unit Details |
|---|---|---|---|---|
| 310-N | $1,854 | 1,171 | Oct 3 |
Leona
$1,934
- 2 Beds
- 2 Baths
- 1,291 Sq Ft
| Unit | Base Price | Sq Ft | Availability | Unit Details |
|---|---|---|---|---|
| 302-H | $1,934 | 1,291 | Sep 2 | |
| 108-G | $1,934 | 1,291 | Sep 9 |
Hayworth - Attached Garage
$2,130
- 2 Beds
- 2 Baths
- 1,227 Sq Ft
| Unit | Base Price | Sq Ft | Availability | Unit Details |
|---|---|---|---|---|
| M671-M | $2,130 | 1,227 | Now | |
| 201-M | $2,130 | 1,227 | Sep 18 | |
| 201-N | $2,130 | 1,227 | Oct 8 |
Leona - Attached Garage
$2,157 - $2,177
- 2 Beds
- 2 Baths
- 1,291 Sq Ft
| Unit | Base Price | Sq Ft | Availability | Unit Details |
|---|---|---|---|---|
| C562-E | $2,157 | 1,291 | Now | |
| C556-E | $2,167 | 1,291 | Now | |
| M557-D | $2,172 | 1,291 | Aug 31 | |
| C556-L | $2,177 | 1,291 | Oct 23 | |
| M557-H | $2,172 | 1,291 | Oct 30 |
Meridian - Attached Garage
$2,286
- 2 Beds
- 2 Baths
- 1,320 Sq Ft
| Unit | Base Price | Sq Ft | Availability | Unit Details |
|---|---|---|---|---|
| C559-A | $2,286 | 1,320 | Aug 15 |
Fees and Policies
The fees below are based on community-supplied data and may exclude additional fees and utilities.Property Fee Disclaimer: Based on community-supplied data and independent market research. Subject to change without notice. May exclude fees for mandatory or optional services and usage-based utilities.
Community Details
Property Information
- Built in 2023
- 251 units/2 stories
Lease Options
- 9 - 18 Month Leases
Community Amenities
Property Services
- Property Manager on Site
- Car Charging Station
- Maintenance on site
- Pet Washing Station
Shared Community
- Clubhouse
- Lounge
Fitness & Recreation
- Fitness Center
- Pool
- Spa
- Gameroom
Outdoor Features
- Picnic Area
- Grill
- Sundeck
- Dog Park
Additional Amenities
- Bike Repair
- Detached Garages
- Dog Spa & Pet Wash Station
- Electric Vehicle Charging Station
- Energy Star Stainless Steel Appliances
- Flexible Rent Payments
- Full-Sized Washer & Dryer
- Game Room
- Indoor/Outdoor Fireplace Lounge
- LED Lighting
- Luxury Vinyl Wood Flooring
- Modern Open Kitchens
- Outdoor Kitchen With Grills
- Patio/Balcony
- Pet Friendly
- Preinstalled WiFi with 1st Month Free From Cox
- Premium Fixtures & Finishes
- Private Entrance
- Valet Trash Service
Apartment Features
Indoor Features
- Air Conditioning
- Fireplace
- Wi-Fi
Kitchen Features & Appliances
- Dishwasher
- Disposal
- Microwave
- Kitchen
- Stainless Steel Appliances
- Island Kitchen
- Quartz Countertops
Model Details
- Hardwood Floors
- Walk-In Closets
- Carpet
- Recreation Room
- Vinyl Flooring
- Window Coverings
- Balcony
- Deck
- Patio
Matterport 3D Tours
Map
- 19605 Elk Ridge Cir
- 1430 N 194 Cir
- 20213 Veterans Dr
- 5804 N 197th St
- Lot 84 Legend Trail
- 6514 S 215th St
- 6502 S 215th St
- 6513 S 214 Ave
- 6610 S 214 Ave
- 6605 S 214 Ave
- 6618 S 215th St
- 6513 S 215 St
- Lot 337 Calarosa
- 4508 N 213th St
- 19651 Odgen St
- 3514 S 218th St
- 4505 N 213th St
- 4521 N 213th St
- 3527 S 218th Ave
- 4509 N 213th St
- 1010 N 192nd Ct
- 1999 Veterans Dr
- 1702 N 205th St
- 19312 Grant Plaza
- 2130 N 189th St
- 18702 California St
- 2120 N Main St
- 19910 Lake Plaza
- 19050 Jackson Ct
- 2814 N 204th St
- 18510 Capitol St
- 18911 Miami St
- 18951 Jones St
- 19261 Marcy Ct
- 18353 Harney St
- 3132 N 186 Plaza
- 3535 Piney Creek Dr
- 3555 N 185th Ct
- 3333 N 212th St
- 1818 S 204th St
Ask me questions while you tour the home.