


Verified badge confirms data from builder
Estimated payment starting at $3,628/month
Total Views
4,686
4
Beds
3
Baths
2,603
Sq Ft
$206
Price per Sq Ft
Highlights
- Fitness Center
- New Construction
- Clubhouse
- Prairie Creek Elementary School Rated A-
- Primary Bedroom Suite
- Freestanding Bathtub
About This Floor Plan
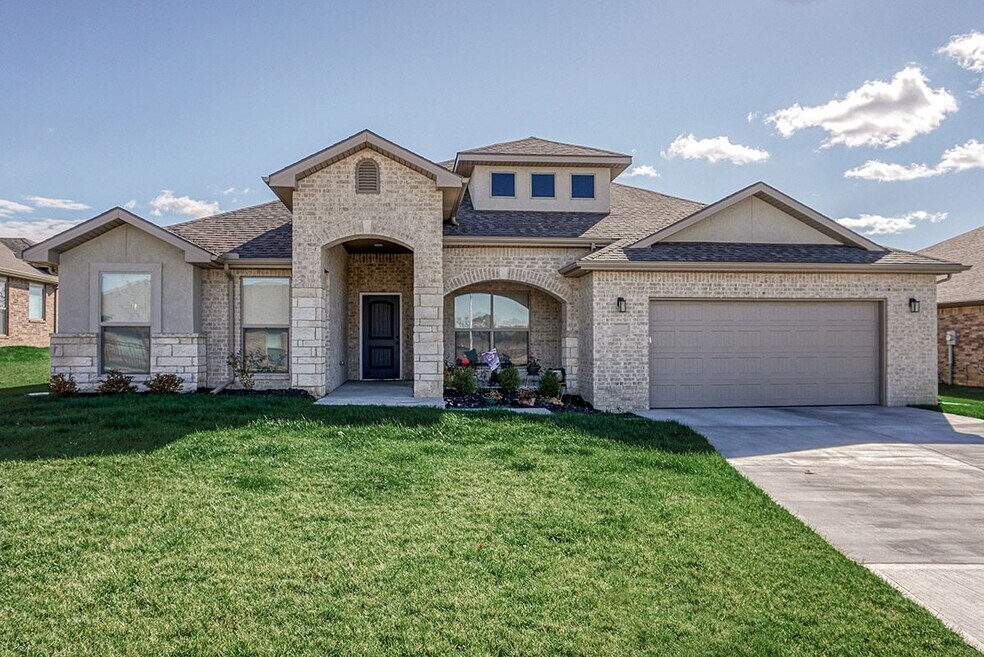
The Tera is a beautiful plan from Arise Homes. Each Arise home uses real brick and stone for the exterior, meaning easy maintenance for years to come! This home will have a fully sodded yard with a landscape package that includes attractive trees and shrubs. This ranch home has an open-concept floor plan with 10-foot ceilings in the entry, main living area, and primary bedroom. The Tera is a 4 bedroom, 3 bath home with a formal dining room, covered back porch, and front entry. These photos are a representation of the Tera. Selections may vary from this home and plans are subject to minor changes. Please schedule an appointment if you have any questions about this home or others.
Sales Office
Hours
| Monday - Saturday | 10:00 AM - 6:00 PM |
| Sunday | Closed |
Office Address
This address is an offsite sales center.
8303 Greentree Dr
Lenexa, KS 66227
Driving Directions
Home Details
Home Type
- Single Family
Lot Details
- Minimum 9,913 Sq Ft Lot
- Minimum 95 Ft Wide Lot
HOA Fees
- $71 Monthly HOA Fees
Parking
- 2 Car Attached Garage
- Front Facing Garage
Home Design
- New Construction
Interior Spaces
- 2,603 Sq Ft Home
- 1-Story Property
- Fireplace
- Family Room
- Dining Room
Kitchen
- Eat-In Kitchen
- Walk-In Pantry
- Kitchen Island
Bedrooms and Bathrooms
- 4 Bedrooms
- Primary Bedroom Suite
- Dual Closets
- Walk-In Closet
- Jack-and-Jill Bathroom
- 3 Full Bathrooms
- Primary bathroom on main floor
- Split Vanities
- Private Water Closet
- Freestanding Bathtub
- Bathtub with Shower
- Walk-in Shower
Laundry
- Laundry Room
- Laundry on main level
Outdoor Features
- Covered Patio or Porch
Community Details
Recreation
- Pickleball Courts
- Sport Court
- Community Playground
- Fitness Center
- Community Pool
- Park
- Trails
Additional Features
- Clubhouse
Community Map
Map
Other Plans in Stonebridge Trails
Plan History
| Date | Event | Price | List to Sale | Price per Sq Ft |
|---|---|---|---|---|
| 03/25/2026 03/25/26 | Price Changed | $535,300 | 0.0% | $206 / Sq Ft |
| 12/16/2025 12/16/25 | For Sale | $535,300 | -- | $206 / Sq Ft |
Source: Arise Homes
About the Builder
Arise Homes was founded with a simple goal: to build high-quality homes for real people and to do it with honesty, care, and purpose. From how they design their floor plans to how they serve communities, everything they do is shaped by a belief that a new home should be a source of peace, comfort, and freedom.
Frequently Asked Questions
What are the HOA fees at Stonebridge Trails?
How many floor plans are available at Stonebridge Trails?
How many move-in ready homes are available at Stonebridge Trails?
Nearby Homes
- 15253 W 162nd St
- 15269 W 162nd St
- 15268 W 161st Ct
- 15315 W 161st Terrace
- 15291 W 161st Terrace
- 15387 W 161st Terrace
- 15339 W 161st Terrace
- 15399 W 161st St
- 15302 W 161st St
- 15286 W 161st St
- 16993 S Lichtenauer Dr
- 15455 W 159th St
- 16928 S Brentwood St
- 16949 S Brentwood St
- 16941 S Brentwood St
- 16978 S Brentwood St
- 16977 S Mahaffie St
- 16729 S Woodstone Dr
- 15335 W 161 St
- 12211 W 165th Terrace
- Stonebridge Trails
- Stonebridge Park
- Parkside Reserve
- Stonebridge Park
- Parkside Reserve
- Hilltop Farms
- The Villas at Hilltop Farms
- Abbey Valley
- Chapel Hill
- Wolf Run
- Prairie Trace
- Coventry Valley
- Woodmyre
- Terrybrook Farms - Stone Creek
- Terrybrook Farms - The Manor
- Terrybrook Farms - The Estates
- Villas of Avalon
- Prairie Ridge
- Wilshire Hills
- Dayton Creek
Builder
Your Personal Tour Guide
Ask me questions while you tour the home.