




Verified badge confirms data from builder
Estimated payment starting at $2,875/month
Total Views
101,153
2
Beds
2
Baths
1,293
Sq Ft
$309
Price per Sq Ft
Highlights
- Community Cabanas
- Active Adult
- High Ceiling
- New Construction
- Primary Bedroom Suite
- Quartz Countertops
About This Floor Plan
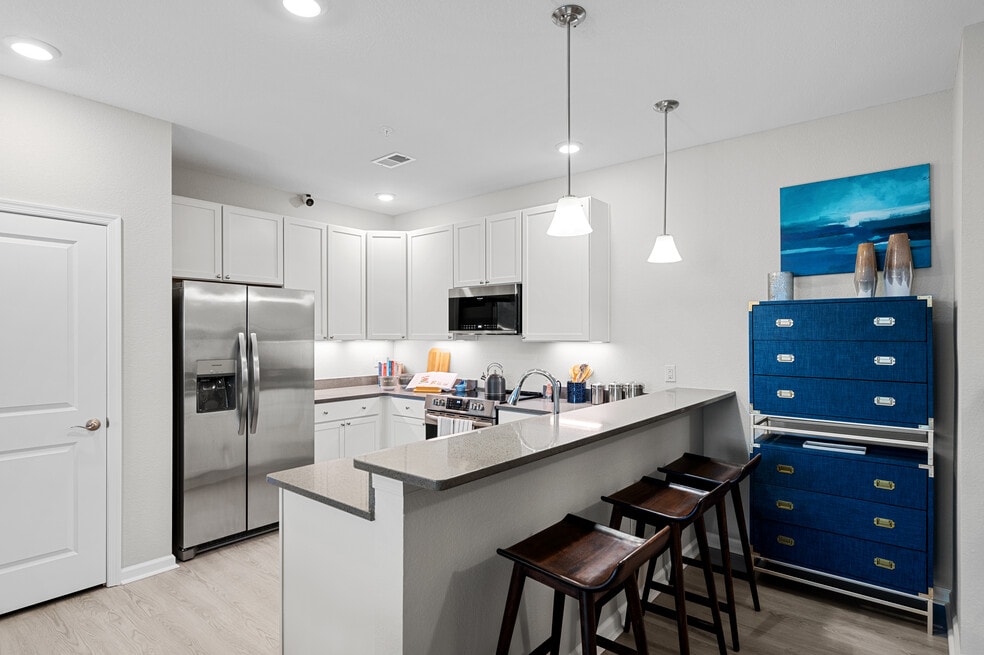
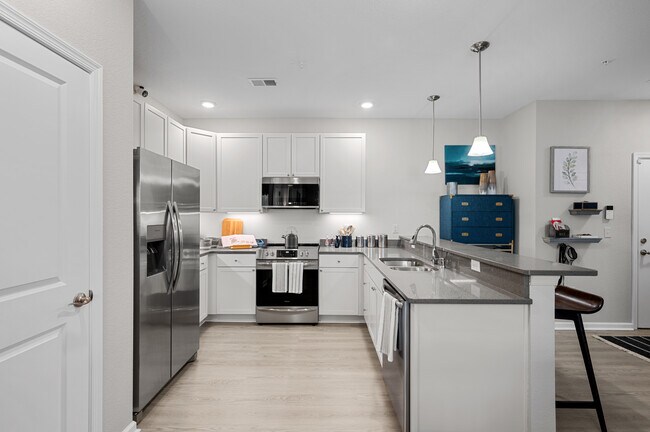
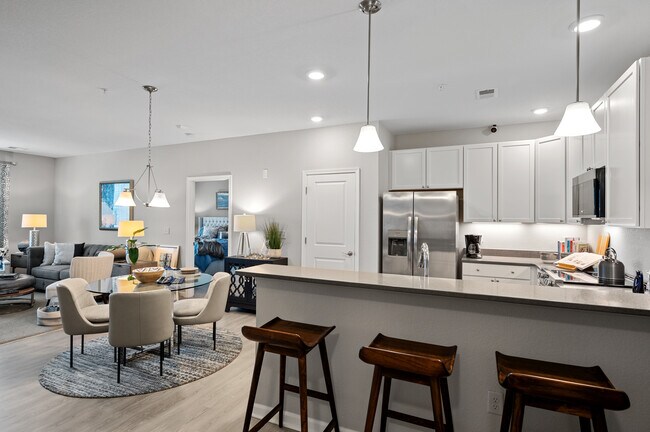
Our interior model features an open-concept floorplan & high ceilings, large windows for plenty of natural light, & beautiful interior finishes. Spacious kitchen with breakfast bar, quartz countertop, and stainless steel appliances. One level living w/ 2 bedrooms & 2 baths. Owners suite includes a private bath & walk-in closet with custom wood shelving.
Sales Office
Hours
| Monday - Sunday | Closed |
Sales Team
Clarice Savereux
Morgan Xenos
Clarice Savereux
Office Address
1725 Dromolin Dr
Virginia Beach, VA 23456
Driving Directions
Property Details
Home Type
- Condominium
HOA Fees
- $200 Monthly HOA Fees
Home Design
- New Construction
Interior Spaces
- 1,293 Sq Ft Home
- 1-Story Property
- High Ceiling
- Living Room
- Dining Area
- Carpet
Kitchen
- Breakfast Bar
- Dishwasher
- Stainless Steel Appliances
- Kitchen Island
- Quartz Countertops
- White Kitchen Cabinets
- Disposal
Bedrooms and Bathrooms
- 2 Bedrooms
- Primary Bedroom Suite
- Walk-In Closet
- 2 Full Bathrooms
- Dual Sinks
- Bathtub with Shower
Laundry
- Laundry Room
- Laundry on main level
- Washer and Dryer Hookup
Utilities
- SEER Rated 13-15 Air Conditioning Units
- Programmable Thermostat
Community Details
Overview
- Active Adult
- Association fees include lawn maintenance, ground maintenance
Recreation
- Community Cabanas
- Community Pool
Community Map
Map
Move In Ready Homes with this Plan
Plan History
| Date | Event | Price | List to Sale | Price per Sq Ft |
|---|---|---|---|---|
| 09/24/2026 09/24/26 | For Sale | $399,900 | 0.0% | $309 / Sq Ft |
| 06/24/2026 06/24/26 | Off Market | $399,900 | -- | -- |
| 02/10/2026 02/10/26 | Price Changed | $399,900 | +25.1% | $309 / Sq Ft |
| 02/06/2026 02/06/26 | Price Changed | $319,590 | -2.1% | $247 / Sq Ft |
| 01/13/2026 01/13/26 | Price Changed | $326,590 | -5.8% | $253 / Sq Ft |
| 12/03/2025 12/03/25 | Price Changed | $346,590 | +17.5% | $268 / Sq Ft |
| 12/03/2025 12/03/25 | Price Changed | $294,900 | 0.0% | $228 / Sq Ft |
| 12/03/2025 12/03/25 | For Sale | $294,900 | 0.0% | $228 / Sq Ft |
| 10/27/2025 10/27/25 | Off Market | $294,900 | -- | -- |
| 10/17/2025 10/17/25 | Price Changed | $294,900 | +1.7% | $228 / Sq Ft |
| 10/16/2025 10/16/25 | Price Changed | $289,900 | 0.0% | $224 / Sq Ft |
| 10/10/2025 10/10/25 | Price Changed | $289,900 | -6.6% | $224 / Sq Ft |
| 10/10/2025 10/10/25 | Price Changed | $310,375 | 0.0% | $240 / Sq Ft |
| 09/26/2025 09/26/25 | Price Changed | $310,375 | +3.7% | $240 / Sq Ft |
| 09/12/2025 09/12/25 | Price Changed | $299,260 | -5.7% | $231 / Sq Ft |
| 09/09/2025 09/09/25 | Price Changed | $317,260 | +9.3% | $245 / Sq Ft |
| 08/18/2025 08/18/25 | Price Changed | $290,375 | -27.4% | $225 / Sq Ft |
| 06/26/2025 06/26/25 | For Sale | $399,900 | -- | $309 / Sq Ft |
Source: Dragas Companies
About the Builder
Founded in 1968 by George Dragas, The Dragas Companies is a family-owned and operated business that began with Dragas Mortgage Company, created to help local families achieve the pride of homeownership. Inspired by the satisfaction of seeing others achieve the American dream, George partnered with his brother Mark to develop and build homes in the Hampton Roads area. The groundbreaking of their first development in 1978 marked the beginning of a long-standing commitment to not just building homes, but creating neighborhoods of lasting beauty.
Over the years, The Dragas Companies has become synonymous with integrity and quality. Dragas has helped over 8,000 families realize the lifestyle they’ve always dreamed of. With more than 60 thoughtfully designed communities featuring beautifully crafted homes, exclusive amenities, and services, our neighborhoods are built to provide a true sense of place where families and individuals can come together.
Frequently Asked Questions
What are the HOA fees at Guilford at Spence Crossing?
How many floor plans are available at Guilford at Spence Crossing?
How many move-in ready homes are available at Guilford at Spence Crossing?
Nearby Homes
- 1725 Dromolin Dr Unit 36434199
- 1268 Hawk Ave
- 513 S Lynnhaven Rd
- 2124 Sassafras Ct
- 2128 Sassafras Ct
- 2132 Sassafras Ct
- 2137 Sassafras Ct
- 2109 Sassafras Ct
- 128 S Gum Ave
- 3984 N Landing Rd
- 3000 N Landing Rd Unit 1
- 3201 Indian River Rd
- 2501 Peaceful Ln
- 3197 Indian River Rd
- MM Grandview Way
- MM Bell Isle Way
- MM N Anna Way
- MM False Cape Way
- 657 Allery Rd
- 2055 Charwood Dr
- Retreat at Friendship
- Crestfield at Centerville
- Cobblestone Cay
- Grayson Commons - Townhomes
- Cedar Glen
- Riverview Landing
- Ashville Park - The Legacy Homesites
- Ashburn Meadows
- Patriots Ridge
- The Village at Edinburgh
- Villages at Edinburgh
- Retreat at Edinburgh Farms
- Shell Place
- The Fields at Taft
- Baxter Station - 55 Plus
- Walker Grove
- Smith Farm
- Rollingbrook Villas 55 Plus
- Bennett's Creek Quarter - Array
- Bennett's Creek Quarter - The Vistas
Builder
Your Personal Tour Guide
Ask me questions while you tour the home.