


Estimated payment starting at $4,687/month
Total Views
83,050
4
Beds
2.5
Baths
2,406
Sq Ft
$295
Price per Sq Ft
Highlights
- New Construction
- ENERGY STAR Certified Homes
- High Ceiling
- Primary Bedroom Suite
- Solid Surface Bath Countertops
- Great Room
About This Floor Plan
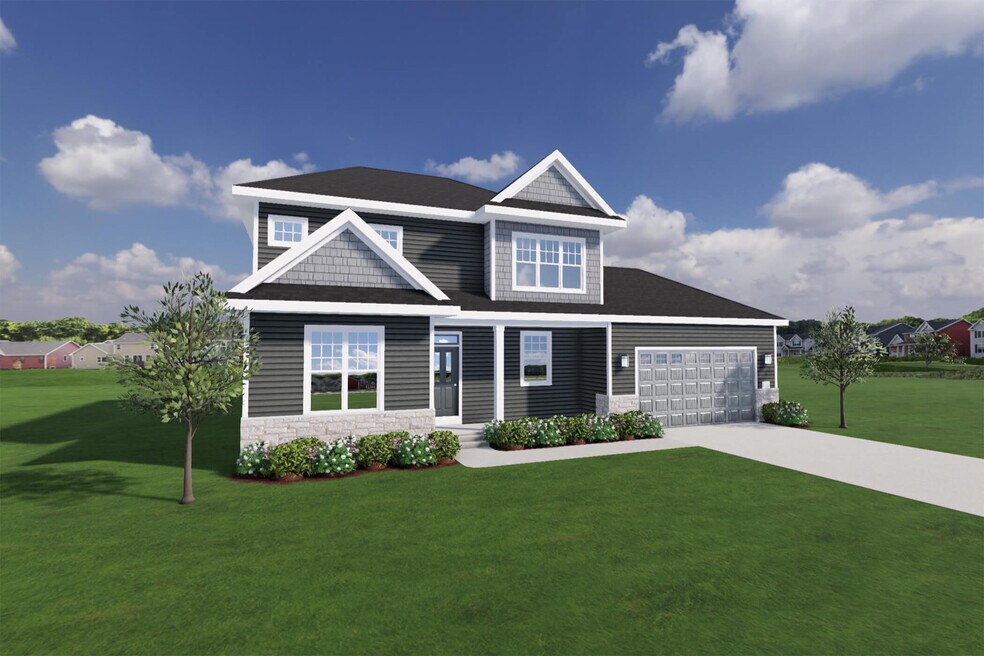
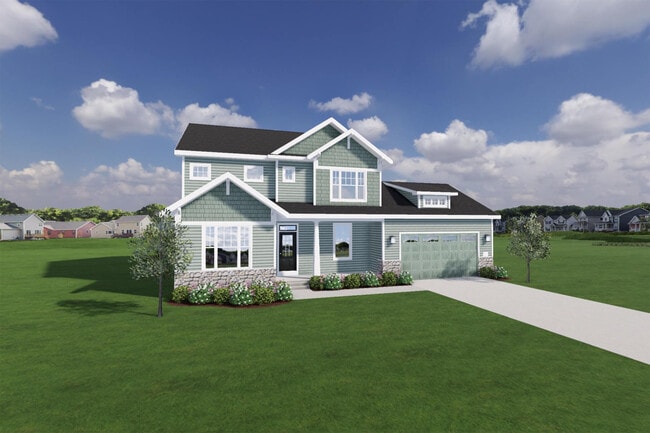
There’s no denying it, The Bryant I makes a statement. The Bryant I is more than just a pretty face, this is one hardworking home. Four spacious bedrooms, two and a half bathrooms, a flex room, plus three walk-in closets... We could go on and on forever boasting about all of the great features The Bryant I has to offer. But it’s probably best if you just check them out for yourself. Welcome to The Bryant I.
All prices, promotions and specifications are subject to change at any time without notice based on the discretion of Veridian Homes.
Sales Office
Hours
| Monday | 11:00 AM - 3:00 PM |
| Tuesday - Thursday | Appointment Only |
| Friday - Sunday | 11:00 AM - 3:00 PM |
Office Address
This address is an offsite sales center.
W199N5539 Boxwood Blvd
Menomonee Falls, WI 53051
Home Details
Home Type
- Single Family
HOA Fees
- $63 Monthly HOA Fees
Parking
- 2 Car Attached Garage
- Front Facing Garage
Home Design
- New Construction
- Spray Foam Insulation
Interior Spaces
- 2,406 Sq Ft Home
- 2-Story Property
- High Ceiling
- Mud Room
- Great Room
- Dining Area
- Flex Room
- Basement
Kitchen
- Built-In Range
- Dishwasher
- Smart Appliances
- Kitchen Island
- Disposal
Bedrooms and Bathrooms
- 4 Bedrooms
- Primary Bedroom Suite
- Walk-In Closet
- Powder Room
- Solid Surface Bath Countertops
- Secondary Bathroom Double Sinks
- Dual Vanity Sinks in Primary Bathroom
- Private Water Closet
- Bathtub with Shower
- Walk-in Shower
Laundry
- Laundry Room
- Laundry on main level
- Washer and Dryer Hookup
Eco-Friendly Details
- Green Certified Home
- ENERGY STAR Certified Homes
- Energy-Efficient Hot Water Distribution
Utilities
- Air Conditioning
- Programmable Thermostat
- Smart Home Wiring
- Wi-Fi Available
- Cable TV Available
Additional Features
- Hand Rail
- Front Porch
- Lawn
Community Details
- Association fees include lawn maintenance, ground maintenance, snow removal
Community Map
Map
Move In Ready Homes with this Plan
Other Plans in Tenny Woods
About the Builder
Family owned and family driven, Veridian Homes has been helping families experience the joy, beauty and fulfillment of homeownership for over 60 years. Rooted in Wisconsin, they wear their local heritage with pride and continue their commitment to building award-winning homes that are good for the environment and for people.
In 2004, they founded the Veridian Homes Foundation which allows them to strengthen not only the neighborhoods they build, but also the community they live in.
Their promise to their clients is that they build homes that enrich lives and realize dreams, one customer at a time, one home at a time. They achieve this with innovation, integrity, pride and passion.
Frequently Asked Questions
How many homes are planned at Tenny Woods
What are the HOA fees at Tenny Woods?
How many floor plans are available at Tenny Woods?
How many move-in ready homes are available at Tenny Woods?
Nearby Homes
- Lt11 Overton Ave
- Lt4 Lawnsdale Rd
- Lt5 Lawnsdale Rd
- Lt2 Lawnsdale Rd
- Lt2 Wisconsin 164
- 1321 Niagara St
- 1344 Mohican Trail
- LtD60 White Deer Trail
- 3726 Madison St
- 3816 Madison St
- 1607 Sauk Trail
- Lt1 Saylesville Rd
- S63W22755 Garrett Dr
- 20355 W Greenfield Ave
- S53W26728 Gemstone Ct
- Lt8 Overton Ave
- Lt7 Overton Ave
- Lt4 Overton Ave
- Lt14 Overton Ave
- Lt6 Overton Ave
- Tenny Woods
- Tallgrass Villas
- Woodland HIlls - Single Family Condos
- Skyline
- Cardinal Meadow
- Chapman Villas
- Chapman Farms
- Winterberry Reserve
- Evergreen Fields
- Vista Run - The Reserve at Vista Run
- The Settlement at Utica Lake
- Park Villas
- Lake Bluff
- Arrowood
- Prairie Creek Ridge
- The Enclave at Mequon Preserve South
- River Glen
- Millwood Glen
- Canopy Hill - The Estates of Canopy Hill
- Schaefer Farm - Ranch Townhomes
Builder
Your Personal Tour Guide
Ask me questions while you tour the home.