


Estimated payment starting at $3,906/month
Total Views
2,726
3
Beds
2.5
Baths
2,301
Sq Ft
$252
Price per Sq Ft
Highlights
- Beach
- New Construction
- Community Lake
- Fitness Center
- Primary Bedroom Suite
- Clubhouse
About This Floor Plan
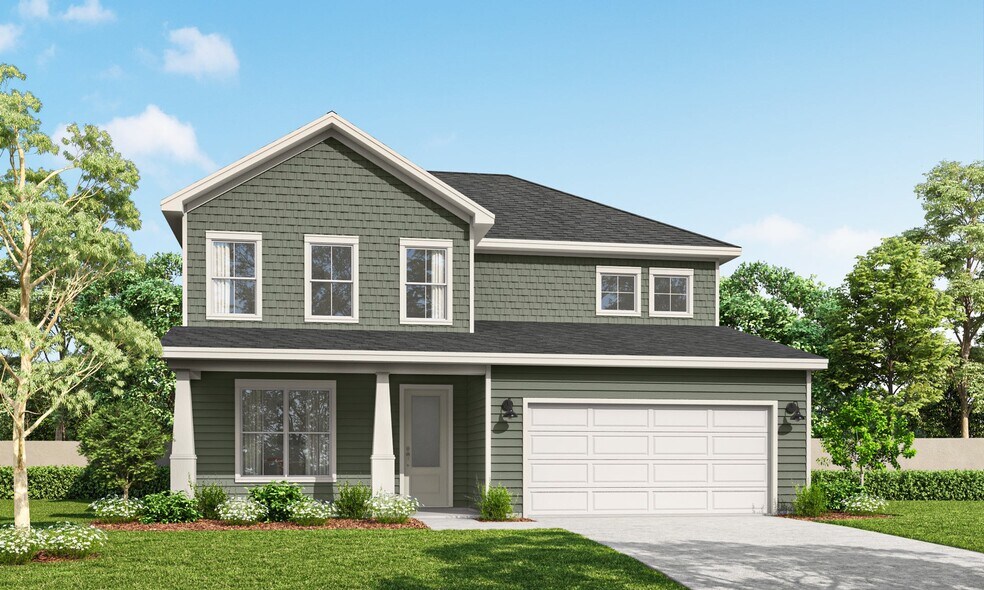
Modern comfort meets timeless design in this beautifully crafted Camellia floor plan. Featuring 3 spacious bedrooms, 2.5 bathrooms, and just over 2,300 square feet, this home offers a perfect blend of style and functionality. The main level boasts an open-concept living area filled with natural light, a dedicated study, and an oversized covered porch—perfect for relaxing or entertaining while overlooking the backyard. Upstairs, the expansive primary suite is joined by two generously sized guest bedrooms, a full bath, and a versatile loft with pond views—ideal for a playroom, home office, or additional lounge space. Experience the perfect layout for modern living in a home that truly has it all.
Sales Office
Hours
| Monday - Saturday | 10:00 AM - 5:00 PM |
| Sunday | 12:00 PM - 5:00 PM |
Sales Team
Julia Deer
Office Address
958 Trisail Ter
Wilmington, NC 28412
Home Details
Home Type
- Single Family
HOA Fees
- $145 Monthly HOA Fees
Parking
- 2 Car Attached Garage
- Front Facing Garage
Taxes
- No Special Tax
Home Design
- New Construction
Interior Spaces
- 2,301 Sq Ft Home
- 2-Story Property
- Living Room
- Open Floorplan
- Dining Area
- Home Office
- Loft
Kitchen
- Eat-In Kitchen
- Breakfast Bar
- Kitchen Island
Bedrooms and Bathrooms
- 3 Bedrooms
- Primary Bedroom Suite
- Walk-In Closet
- Powder Room
- Double Vanity
- Private Water Closet
- Bathtub with Shower
- Walk-in Shower
Laundry
- Laundry Room
- Laundry on main level
- Washer and Dryer Hookup
Outdoor Features
- Covered Patio or Porch
Utilities
- Air Conditioning
- Heating Available
Community Details
Overview
- Association fees include ground maintenance
- Community Lake
- Views Throughout Community
- Pond in Community
Amenities
- Community Fire Pit
- Clubhouse
- Community Center
Recreation
- Beach
- Fitness Center
- Community Pool
- Park
- Trails
Map
Move In Ready Homes with this Plan
Other Plans in Riverlights
About the Builder
Established in 2010, New Leaf Builders strives to create high quality places for their customers to make memories with their loved ones.
New Leaf knows the importance of a handshake and values their reputation for quality construction within their community. They take a hands-on approach to each project, completing them with thoroughness while employing environmentally responsible building techniques. From the moment the foundation is poured to the time the keys are handed over to the new owner, New Leaf is active, present, and attentive.
Staying at the forefront of the new construction industry requires superb building materials from sound sources. It requires an understanding of homebuilding trends as well as an innovative approach to reading where the market is heading next. The Carolinas have always been a source of inspiration and the coast continues to serve as a tastemaker. The abundance of rich material sources and expertise in our area enables us to stay dynamic.
Frequently Asked Questions
How many homes are planned at Riverlights
What are the HOA fees at Riverlights?
How many floor plans are available at Riverlights?
How many move-in ready homes are available at Riverlights?
Nearby Homes
- 5403 Ellen Dale Place Unit (Lot 39)
- 6511 Carolina Beach Rd
- 4620 Sweet Jasmine Run
- 4612 Sweet Jasmine Run
- 4614 Sweet Jasmine Run
- 4610 Sweet Jasmine Run
- 4608 Sweet Jasmine Run
- 4606 Sweet Jasmine Run
- 4101 Echo Farms Blvd
- 709 & 801 Saint Andrews Dr
- Lot 38 Beacon Dr
- Lot 43 Beacon Dr
- Lot 41 Beacon Dr
- Lot 24 Beacon Dr
- Lot 23 Beacon Dr
- Lot 36 Beacon Dr
- Lot 30 Beacon Dr
- Lot 39 Beacon Dr
- Lot 34 Beacon Dr
- 3735 Carolina Beach Rd
- Riverlights
- Riverlights
- The Haven at Riverlights - Passport
- The Haven at Riverlights - Expedition
- Lakeside Townes at Riverlights - Townhomes
- Fawn Valley
- Barclay Townes at the Pointe
- McQuillan Pines
- East and Mason - Westport
- Riverwalk Pointe - Single Family
- Midtown and Main
- Brunswick Forest - Collingwood Cottages
- Mallory Creek - Scenic
- Mallory Creek - Echelon
- Mallory Creek - Distinctive
- Trestle Ridge at Brunswick Forest
- The Towns at Lake House
- The Reserve at Lake House
- 142 Switchyard
- Downtown Wilmington - Townhomes
Builder
Your Personal Tour Guide
Ask me questions while you tour the home.