


Estimated payment starting at $3,155/month
Total Views
138,299
3
Beds
2
Baths
1,603
Sq Ft
$287
Price per Sq Ft
Highlights
- Beach
- Fitness Center
- Primary Bedroom Suite
- Myrtle Grove Middle School Rated 9+
- New Construction
- Community Lake
About This Floor Plan
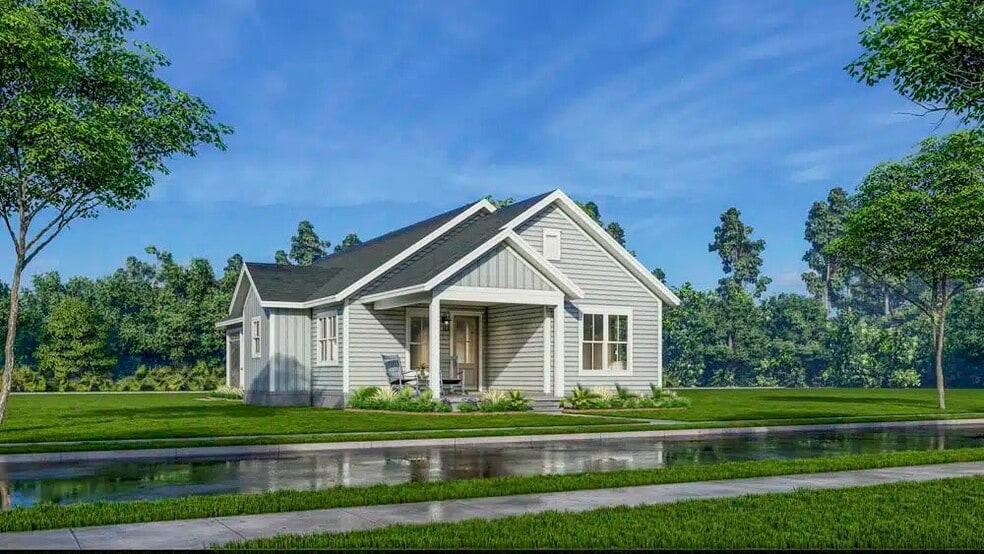
Our single-story Clay entices homeowners with generously proportioned spaces in 1,603 thoughtfully crafted square feet. This 3 bedroom, 2 full bath design surprises with a spacious open floorplan. Coming home to the Clay is a joy. A generously proportioned open kitchen encourages engagement with friends and family from both the living and dining rooms and guests will appreciate the graciousness of the large guest bedrooms and a full guest bathroom. As the owner, you’ll relish the ample storage of a walk-in closet at the primary bedroom, situated at the rear of your home for the ultimate in privacy and convenience.
Sales Office
Hours
| Monday - Saturday | 10:00 AM - 5:00 PM |
| Sunday | 12:00 PM - 5:00 PM |
Sales Team
Julia Deer, License #128266
Office Address
958 Trisail Ter
Wilmington, NC 28412
Home Details
Home Type
- Single Family
HOA Fees
- $145 Monthly HOA Fees
Taxes
- No Special Tax
Parking
- Garage
Home Design
- New Construction
Interior Spaces
- 1,603 Sq Ft Home
- 1-Story Property
- Living Room
- Combination Kitchen and Dining Room
Kitchen
- Eat-In Kitchen
- Breakfast Bar
- Kitchen Island
Bedrooms and Bathrooms
- 3 Bedrooms
- Primary Bedroom Suite
- Walk-In Closet
- 2 Full Bathrooms
- Primary bathroom on main floor
- Split Vanities
- Dual Vanity Sinks in Primary Bathroom
- Bathtub with Shower
- Walk-in Shower
Laundry
- Laundry Room
- Laundry on main level
- Washer and Dryer Hookup
Utilities
- Air Conditioning
- Heating Available
Additional Features
- No Interior Steps
- Covered Patio or Porch
Community Details
Overview
- Association fees include ground maintenance
- Community Lake
- Views Throughout Community
- Pond in Community
Amenities
- Community Fire Pit
- Clubhouse
- Community Center
Recreation
- Beach
- Fitness Center
- Community Pool
- Park
- Trails
Community Map
Map
Move In Ready Homes with this Plan
Other Plans in Riverlights
About the Builder
Established in 2010, New Leaf Builders strives to create high quality places for their customers to make memories with their loved ones.
New Leaf knows the importance of a handshake and values their reputation for quality construction within their community. They take a hands-on approach to each project, completing them with thoroughness while employing environmentally responsible building techniques. From the moment the foundation is poured to the time the keys are handed over to the new owner, New Leaf is active, present, and attentive.
Staying at the forefront of the new construction industry requires superb building materials from sound sources. It requires an understanding of homebuilding trends as well as an innovative approach to reading where the market is heading next. The Carolinas have always been a source of inspiration and the coast continues to serve as a tastemaker. The abundance of rich material sources and expertise in our area enables us to stay dynamic.
Frequently Asked Questions
How many homes are planned at Riverlights
What are the HOA fees at Riverlights?
How many floor plans are available at Riverlights?
How many move-in ready homes are available at Riverlights?
Nearby Homes
- 6511 Carolina Beach Rd
- 6061 Shiloh Dr
- 4612 Sweet Jasmine Run
- 4610 Sweet Jasmine Run
- 4608 Sweet Jasmine Run
- 4606 Sweet Jasmine Run
- 709 & 801 Saint Andrews Dr
- 3607 Beattrice St
- 139 Bryan
- Lot 38 Beacon Dr
- Lot 43 Beacon Dr
- Lot 41 Beacon Dr
- Lot 24 Beacon Dr
- Lot 23 Beacon Dr
- Lot 36 Beacon Dr
- Lot 30 Beacon Dr
- Lot 39 Beacon Dr
- Lot 34 Beacon Dr
- 3735 Carolina Beach Rd
- 3729 Carolina Beach Rd
- Riverlights
- Riverlights
- The Haven at Riverlights - Passport
- The Haven at Riverlights - Expedition
- Lakeside Townes at Riverlights - Townhomes
- Fawn Valley
- Barclay Townes at the Pointe
- McQuillan Pines
- East and Mason - Westport
- East and Mason - Villas on the Loop
- Riverwalk Pointe - Single Family
- East and Mason - Mason Walk
- Midtown and Main
- Brunswick Forest - Collingwood Cottages
- Mallory Creek - Scenic
- Mallory Creek - Echelon
- Mallory Creek - Distinctive
- Trestle Ridge at Brunswick Forest
- The Towns at Lake House
- The Reserve at Lake House
Builder
Your Personal Tour Guide
Ask me questions while you tour the home.