
Total Views 963,013
3 - 4
Beds
2 - 3
Baths
1,603+
Sq Ft
$460K - $630K
Price Range
Available Homes
Move-In Ready
Plans
Highlights
- Beach
- Fitness Center
- Community Lake
- Clubhouse
- Community Pool
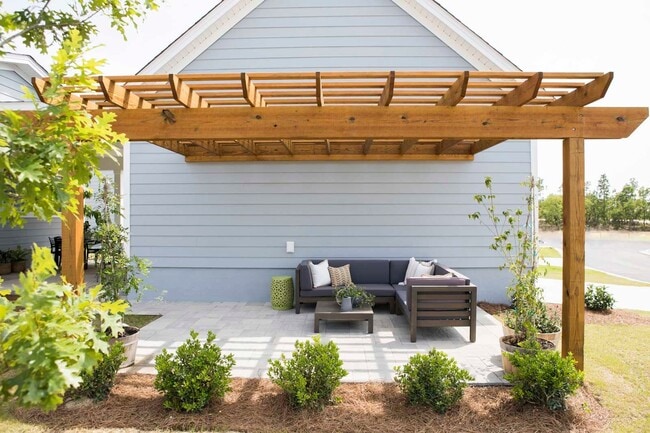
- Covered Patio or Porch
About Riverlights
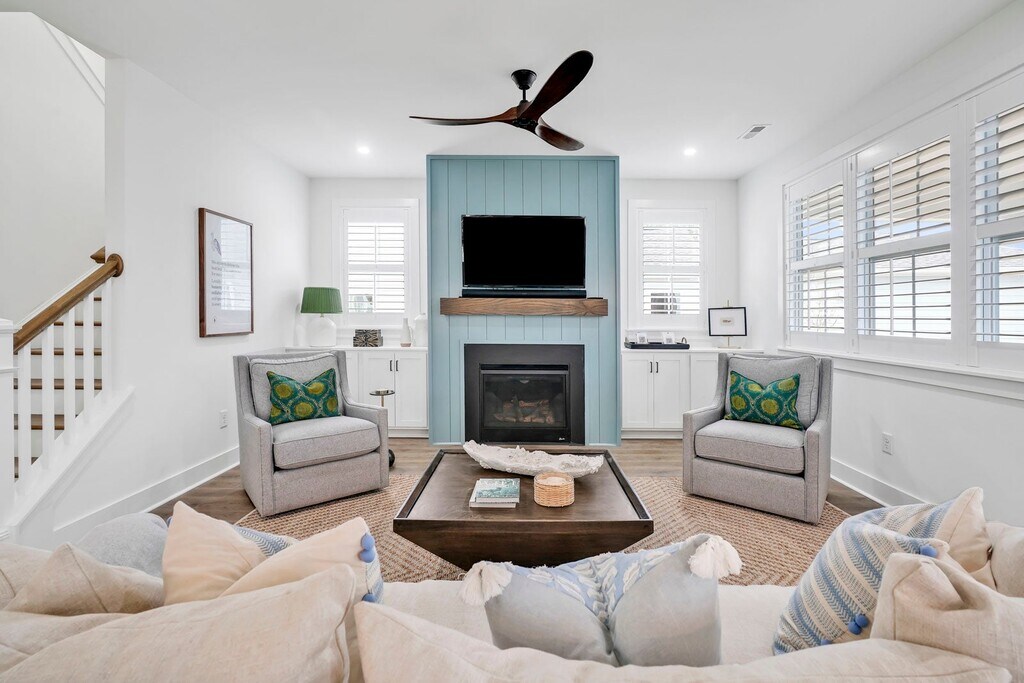
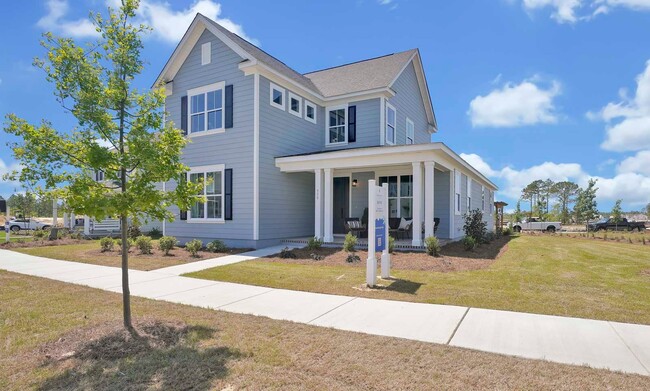
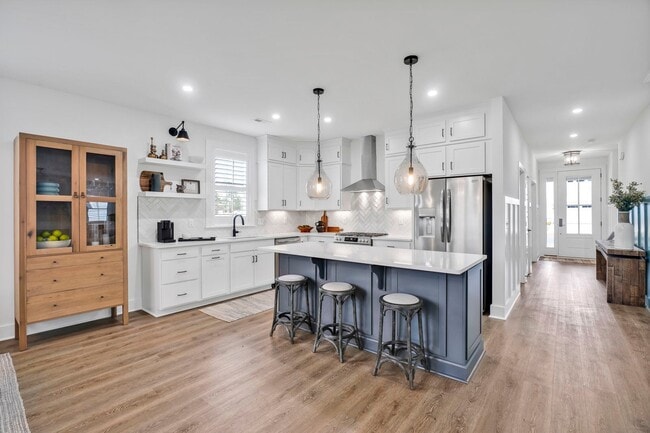
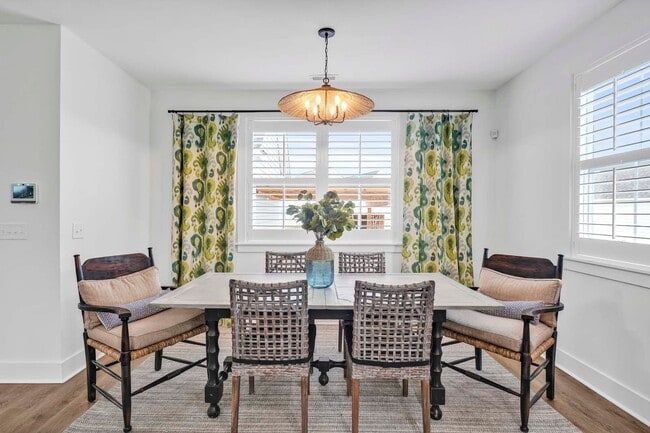
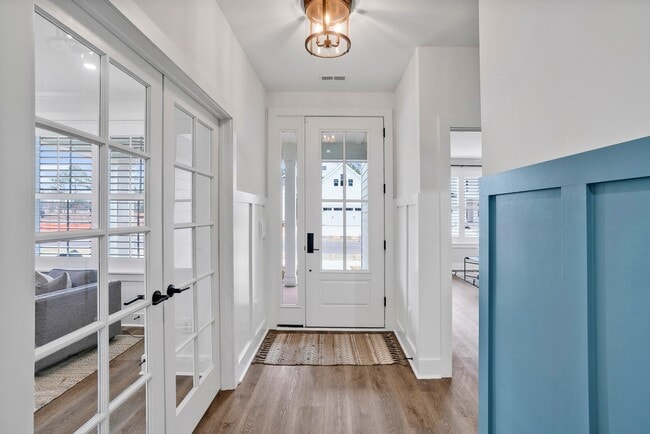
Sunsets in Wilmington shine a little brighter than most. Along the banks of the Cape Fear River, just south of historic downtown Wilmington, lies the vibrant community of Riverlights. New Leaf Builders is proud to be a part of this exciting waterfront community, bringing our signature Charleston-style designs into North Carolina. New plans exclusively built with Wilmington in mind. New Leaf is proud to offer 11 home plans ranging from 1,573 up to 2,482 square feet, that have been custom designed to fit within the appealing streetscape of Riverlights while embracing all the comforts and wants that you desire today in your home. Our floor plans focus on the outdoors, featuring ample natural light and open and peaceful rooms for relaxing in, yet complete with all of the high style and high-quality fit and finish that New Leaf is known for. Community Amenitiesin Riverlights At Riverlights, the best of coastal living is ready and waiting for you. From day one, you’ll enjoy a rich array of thoughtfully designed amenities that blend community, convenience, and natural beauty. Marina Village serves as the heart of the neighborhood, offering boutique shops, vibrant restaurants like Smoke on the Water, and inviting gathering spots such as Southern Shores Craft Beer & Wine. Relax at the Lake House, complete with a fitness center, billiards, and a stunning pool with a water slide overlooking the 38-acre lake. Stroll beneath the canopy of Live Oak Commons, where events like farmers markets, live music, and outdoor yoga classes bring neighbors together. Meander along trails and boardwalks that wind through parks, wetlands, and along the Cape Fear River, offering breathtaking views and endless opportunities to connect with nature. At Riverlights, every day feels like a retreat, with amenities designed to make life effortless and exciting. Whether relocating, downsizing, or buying your first home, Tyler is here to guide you through every step with local expertise...
Builder
Sales Office
Hours
| Monday - Saturday | 10:00 AM - 5:00 PM |
| Sunday | 12:00 PM - 5:00 PM |
Sales Team
Julia Deer, License #128266
Office Address
958 Trisail Ter
Wilmington, NC 28412
Move-In Ready
New construction homes available for immediate or near-term move in.
Plans
Choose your unit from one of these available plans.
Activity
Shares
43Favorites
88Standard Home Details
Home Type
- Single Family Detached Home
Taxes
- No Special Tax
Year Built
- New Construction
Parking
- 2 Garage Spaces
HOA Fees
- $145/month
Interior Spaces
- 1,603 - 2,301 Sq Ft Home
- 1 - 2 Stories
- Living Room
- Combination Kitchen and Dining Room
Kitchen
- Eat-In Kitchen
- Breakfast Bar
- Kitchen Island
Bedrooms and Bathrooms
- 3 Bedrooms
- Walk-In Closet
Laundry
- Laundry Room
- Laundry on main level
- Washer and Dryer Hookup
Utilities
- Air Conditioning
- Heating Available
Additional Features
- Covered Patio or Porch
Community Details
Overview
- Association fees include ground maintenance
- Community Lake
- Views Throughout Community
- Pond in Community
Amenities
- Community Fire Pit
- Clubhouse
- Community Center
Recreation
- Beach
- Fitness Center
- Community Pool
- Park
- Trails
Community Map
Map
Recently Sold Homes
List Price Range
$412K - $1M
Homes For Sale
83
Average Home Value
$613,802
Median Lot Size
6,534 Sq Ft
% Renters
14%
Average Household Income
$104,659
% of College Grads
46%
Median Age
49
Average House Size
2,245 Sq Ft
% Commercial Property
60.5%
Transit
Area Factors
Low Crime
Crime
2
/ 10
Somewhat bikeable
Bikeability
20
/ 100
Somewhat walkable
Walkability
20
/ 100
Source: Local Logic
Sources: Local Logic
Local Logic measures the walkability, access to public transit and bikeability of any address. CAP Index provides objective, accurate, and consistent data to help measure, compare, and mitigate crime risks.
Environmental Factors
Calm
Sound Score®
87
/ 100
Source:
First Street, How Loud
Sources: First Street, How Loud
Sound Score® measures the noise level of any address. Environmental risk data is provided by First Street Foundation® and is designed to approximate risk and not intended to include all possible scenarios.
Schools
Source:

GreatSchools:
The GreatSchools Rating helps parents compare schools within a state based on a variety of school quality indicators and provides a helpful picture of how effectively each school serves all of its students. Ratings are on a scale of 1 (below average) to 10 (above average) and can include test scores, college readiness, academic progress, advanced courses, equity, discipline and attendance data. We also advise parents to visit schools, consider other information on school performance and programs, and consider family needs as part of the school selection process.
View GreatSchools Rating Methodology
Disclaimer: Please note that this community may not be in these schools' attendance zones.
- K to 5th
- Public
- 9th to 12th
- Public
- Pre-K to 8th
- Private
Parks in this Area
Arrowhead Park
5 min drive
Einstein's K9
5 min drive
River Road Park
5 min drive
Hanover Pines Nature Park
6 min drive
River Road Park
7 min drive
Monterey Heights Park
7 min drive
Echo Farms Park
8 min drive
Veterans Park
8 min drive
Veterans Park Maintenance
9 min drive
About the Builder
Established in 2010, New Leaf Builders strives to create high quality places for their customers to make memories with their loved ones.
New Leaf knows the importance of a handshake and values their reputation for quality construction within their community. They take a hands-on approach to each project, completing them with thoroughness while employing environmentally responsible building techniques. From the moment the foundation is poured to the time the keys are handed over to the new owner, New Leaf is active, present, and attentive.
Staying at the forefront of the new construction industry requires superb building materials from sound sources. It requires an understanding of homebuilding trends as well as an innovative approach to reading where the market is heading next. The Carolinas have always been a source of inspiration and the coast continues to serve as a tastemaker. The abundance of rich material sources and expertise in our area enables us to stay dynamic.
Frequently Asked Questions
How many homes are planned at Riverlights
What are the HOA fees at Riverlights?
How many floor plans are available at Riverlights?
How many move-in ready homes are available at Riverlights?
Disclaimer: Certain information contained herein is derived from information provided by parties other than Homes.com. All information provided is deemed reliable, but is not guaranteed to be accurate and should be independently verified.

Builder
Nearby Homes
- The Clay Plan at Riverlights
- The Julian Plan at Riverlights
- The Camellia Plan at Riverlights
- 1104 Trisail Terrace
- 962 Trisail Terrace
- 5202 Moonshell Loop
- 919 Everlong Ln
- 5309 Sunfish Ln
- 912 Fresnel Run
- 5236 Shoal Bay Run
- 5409 Folklore Way
- 5405 Folklore Way
- 5443 Folklore Way
- 920 Fresnel Run
- 5424 Folklore Way
- 5442 Folklore Way
- 5446 Folklore Way
- Wells (Riverlights) Plan at Riverlights
- Cherry Plan at Riverlights
- Bluff Plan at Riverlights
- 6511 Carolina Beach Rd
- 4620 Sweet Jasmine Run
- 4612 Sweet Jasmine Run
- 4614 Sweet Jasmine Run
- 4610 Sweet Jasmine Run
- 4608 Sweet Jasmine Run
- 4606 Sweet Jasmine Run
- 709 & 801 Saint Andrews Dr
- 139 Bryan
- Lot 38 Beacon Dr
- Lot 43 Beacon Dr
- Lot 41 Beacon Dr
- Lot 24 Beacon Dr
- Lot 23 Beacon Dr
- Lot 36 Beacon Dr
- Lot 30 Beacon Dr
- Lot 39 Beacon Dr
- Lot 34 Beacon Dr
- 3735 Carolina Beach Rd
- 3729 Carolina Beach Rd
- Riverlights
- The Haven at Riverlights - Passport
- The Haven at Riverlights - Expedition
- Lakeside Townes at Riverlights - Townhomes
- Fawn Valley
- Barclay Townes at the Pointe
- McQuillan Pines
- East and Mason - Westport
- Riverwalk Pointe - Single Family
- Brunswick Forest - Collingwood Cottages
- Midtown and Main
- Mallory Creek - Scenic
- Mallory Creek - Distinctive
- Mallory Creek - Echelon
- Trestle Ridge at Brunswick Forest
- The Towns at Lake House
- The Reserve at Lake House
- 142 Switchyard
- Downtown Wilmington - Townhomes
- Brunswick Forest
Your Personal Tour Guide
Ask me questions while you tour the home.