


Verified badge confirms data from builder
Estimated payment starting at $3,480/month
Total Views
18,993
5
Beds
3.5
Baths
2,513
Sq Ft
$213
Price per Sq Ft
Highlights
- New Construction
- Primary Bedroom Suite
- Quartz Countertops
- Shakopee Senior High School Rated A-
- Vaulted Ceiling
- No HOA
About This Floor Plan
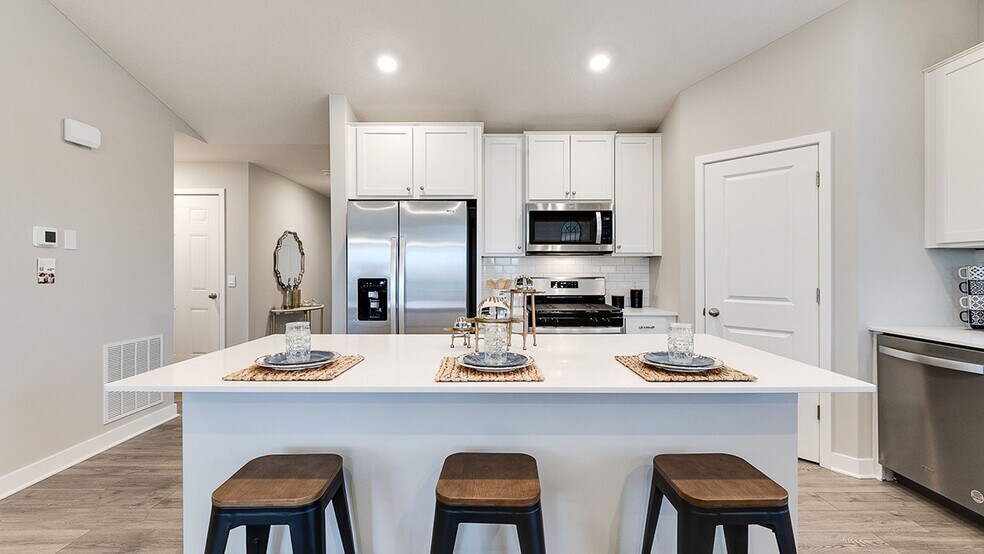
Meet the Cameron II, a new home floor plan offered at Amberglen in Shakopee, Minnesota. The Cameron II is our largest raised ranch single-family floor plan with five bedrooms and charming exterior elevations with front porches. Homeowners enjoy a view of their neighborhood with a wide front porch. Inside, the home offers an open-concept design with vaulted ceilings, a spacious kitchen with a large center island, quartz countertops, stainless steel appliances and tiled backsplash, a family room with an optional electric fireplace, and a main level bedroom. The upper level offers three bedrooms including the bedroom suite with a private bath, double quartz vanities, and a walk-in closet. The lower level of the Cameron II includes a finished family room, laundry room, bathroom, and a fifth bedroom with a walk-in closet. All D.R. Horton homes include designer inspired interior packages and come with the America’s smart home industry-leading suite of smart home products such as a Qolsys IQ Panel, Kwikset smart locks, smart switches, video doorbell and more! * Images are representational only and will vary from the homes as built. Images are of model home and may include custom design features not available in other homes.
Sales Office
Hours
| Monday - Saturday |
11:00 AM - 6:00 PM
|
| Sunday |
12:00 PM - 6:00 PM
|
Sales Team
Shakopee Online Sales Counselor
Office Address
1690 Zumbro Ave
Shakopee, MN 55379
Driving Directions
Home Details
Home Type
- Single Family
Lot Details
- Minimum 8,499 Sq Ft Lot
- Minimum 60 Ft Wide Lot
Parking
- 3 Car Attached Garage
- Front Facing Garage
Home Design
- New Construction
Interior Spaces
- 2,513 Sq Ft Home
- 2-Story Property
- Vaulted Ceiling
- Family or Dining Combination
- Finished Basement
- Bedroom in Basement
Kitchen
- Walk-In Pantry
- Stainless Steel Appliances
- Kitchen Island
- Quartz Countertops
Bedrooms and Bathrooms
- 5 Bedrooms
- Primary Bedroom Suite
- Walk-In Closet
- Powder Room
- Quartz Bathroom Countertops
- Double Vanity
- Walk-in Shower
Builder Options and Upgrades
- Optional Finished Basement
Community Details
Overview
- No Home Owners Association
Recreation
- Community Playground
- Park
- Trails
Map
Move In Ready Homes with this Plan
Other Plans in Amberglen - Express Premier
About the Builder
D.R. Horton is a publicly traded residential homebuilding company engaged in the development, construction, and sale of single-family homes, townhomes, and related residential products across the United States. The company was founded in 1978 and has grown into one of the largest homebuilders in the country, operating through a network of regional and divisional offices that support localized land acquisition, construction, and sales activities. D.R. Horton’s operations span multiple housing segments, including entry-level, move-up, luxury, and active adult communities, allowing the company to address a broad range of buyer profiles.
The company conducts its business through wholly owned subsidiaries and regional divisions that manage land development, vertical construction, and home sales within defined geographic markets. D.R. Horton also operates affiliated mortgage, title, and insurance services that support its residential transactions. Since 2002, D.R. Horton has consistently ranked as the largest homebuilder in the United States by homes closed. The company is publicly listed on the New York Stock Exchange under the ticker symbol DHI and continues to expand its presence in high-growth housing markets nationwide through controlled land positions and phased community development.
Frequently Asked Questions
How many homes are planned at Amberglen - Express Premier
What are the HOA fees at Amberglen - Express Premier?
How many floor plans are available at Amberglen - Express Premier?
How many move-in ready homes are available at Amberglen - Express Premier?
Nearby Homes
- 1952 Lusitano St
- 1969 Lusitano St
- 13720 Marystown Rd
- 128 Xxx 128th St
- 12525 12541 Weckman Rd
- 3XX Stonebrooke Curve
- 981 Peninsula Point Rd
- 504 N Maple St
- 2560 Rock Place
- 2738 Wood Duck Trail
- XX1 Flying Cloud Dr
- XXX 160th St
- 705 Ensconced Way
- 3300 Valley View Rd
- 719 Ensconced Way
- 4848 Engler Blvd
- XXX Bluff Dr
- 412 W 4th St
- 1145 Mount Hope Rd
- XXX Marschall Rd
- Amberglen - Express Premier
- Bluff View
- Bluff View - Freedom Series
- Highview Park - Twin Homes
- Highview Park - Express Select
- Highview Park - Tradition
- Palomino Trail - Horizon
- Palomino Trail - Expressions
- Highview Park - Express Premier
- Arbor Bluff - Landmark Collection
- Arbor Bluff - Venture Collection
- Summerland Place - The Tradition Collection
- Highpoint Vistas
- Highpoint Vistas
- Rivertown Heights - Tradition
- Fultonwood
- Pioneer Ridge - Patio Villas
- Pioneer Ridge - Townhomes
- Foxwood - West Collection
- Timber Creek - Discovery Collection
Builder
Your Personal Tour Guide
Ask me questions while you tour the home.