
Verified badge confirms data from builder
Estimated payment starting at $3,314/month
Total Views
17,688
2
Beds
2
Baths
1,418+
Sq Ft
$319+
Price per Sq Ft
Highlights
- Fitness Center
- Active Adult
- Clubhouse
- New Construction
- Primary Bedroom Suite
- Pond in Community
About This Floor Plan
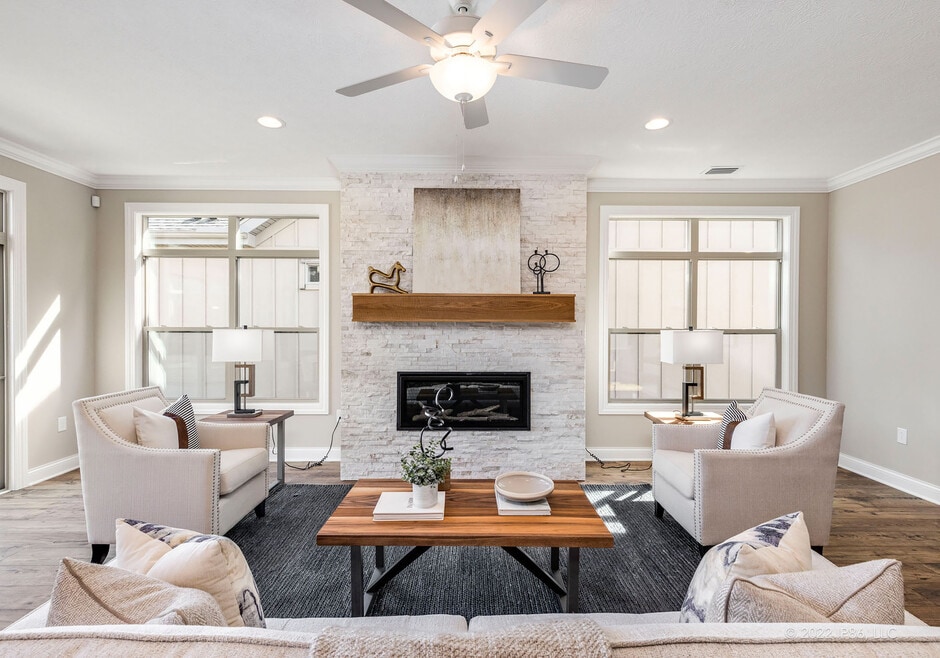
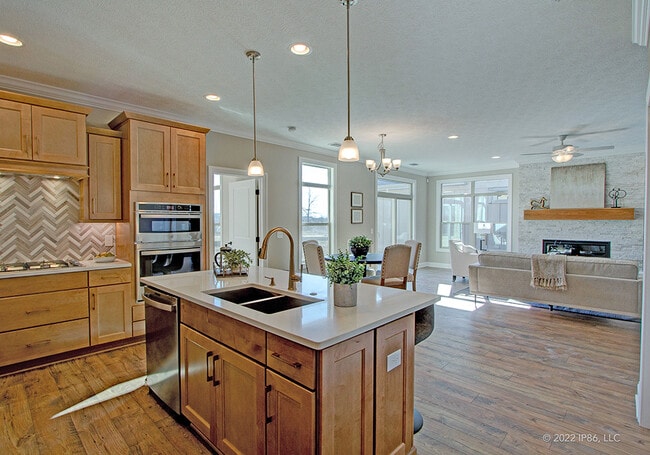
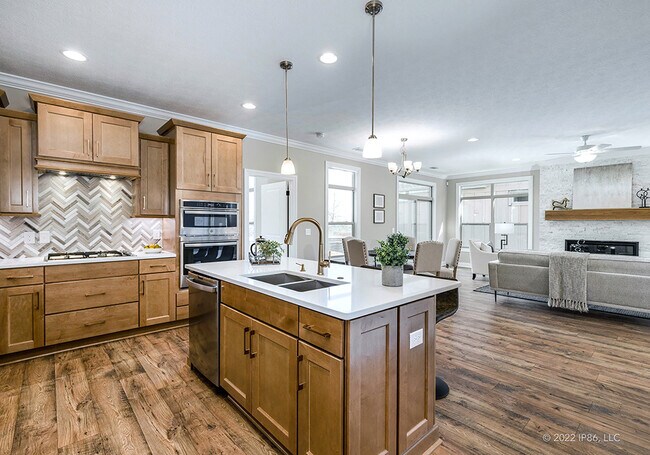
Step into The Capri, a home that masterfully blends elegant design with everyday comfort. This thoughtfully designed floor plan offers two spacious bedrooms, flexible living areas, and an open, light-filled layout that makes single-level living feel effortlessly connected. An optional upstairs bonus suite adds even more possibilities—transform it into a private guest retreat, a creative studio, a home gym, or the ultimate work-from-home space. Outside, your own private garden courtyard serves as an inviting outdoor living room—perfect for quiet mornings or evening gatherings. Whether you’re hosting guests or enjoying a cozy night in, The Capri creates a beautifully balanced space for whatever life brings your way.
Sales Office
Hours
| Monday | 10:00 AM - 5:00 PM |
| Tuesday | 12:00 PM - 5:00 PM |
| Wednesday - Friday | 10:00 AM - 5:00 PM |
| Saturday - Sunday | 12:00 PM - 5:00 PM |
Office Address
1008 NW Creekside Dr
Waukee, IA 50263
Home Details
Home Type
- Single Family
Lot Details
- Minimum 3,498 Sq Ft Lot
- Minimum 45 Ft Wide Lot
HOA Fees
- $310 Monthly HOA Fees
Parking
- 2 Car Attached Garage
- Front Facing Garage
Taxes
- No Special Tax
Home Design
- New Construction
Interior Spaces
- 1,418-2,024 Sq Ft Home
- 1-Story Property
- Mud Room
- Living Room
- Combination Kitchen and Dining Room
- Flex Room
Kitchen
- Walk-In Pantry
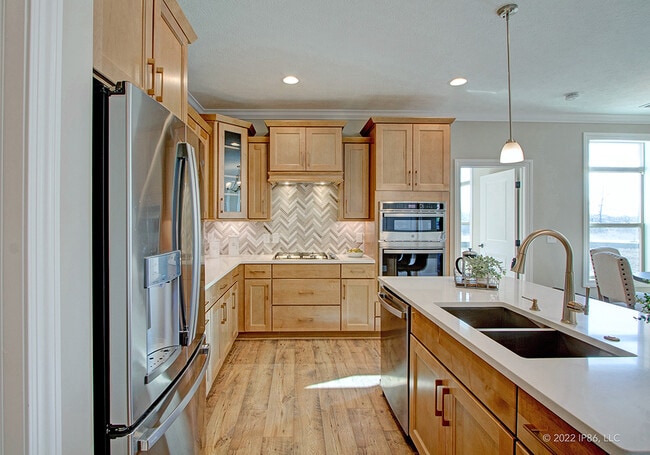
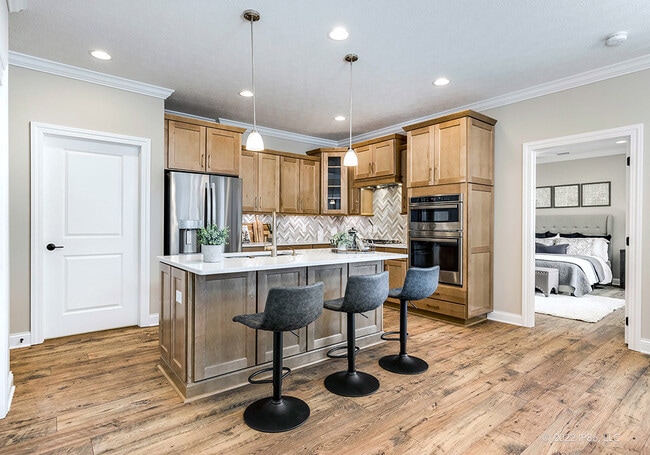
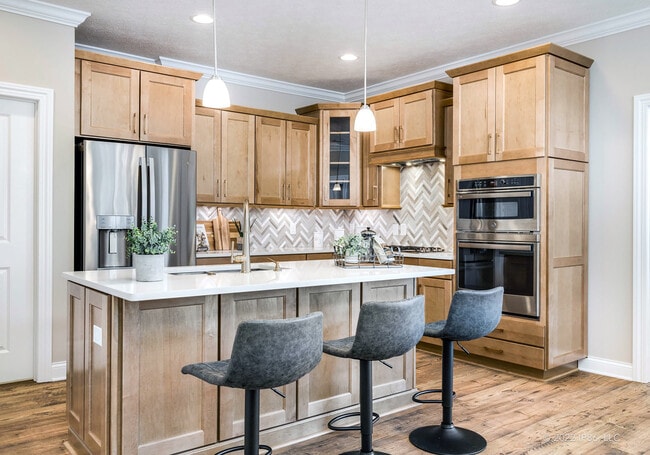
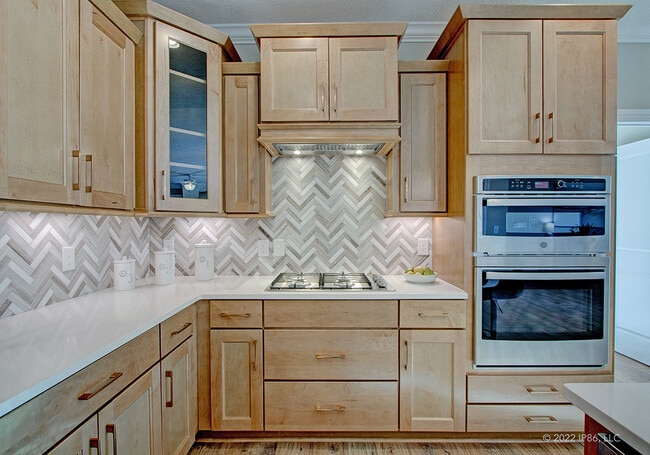
- Kitchen Island
Bedrooms and Bathrooms
- 2 Bedrooms
- Primary Bedroom Suite
- 2 Full Bathrooms
- Dual Vanity Sinks in Primary Bathroom
- Private Water Closet
Laundry
- Laundry Room
- Laundry on main level
Outdoor Features
- Courtyard
- Covered Patio or Porch
Community Details
Overview
- Active Adult
- Association fees include lawn maintenance, ground maintenance, snow removal
- Pond in Community
Amenities
- Clubhouse
Recreation
- Fitness Center
- Community Pool
- Trails
Community Map
Map
Other Plans in The Courtyards at Parkside
Plan History
| Date | Event | Price | List to Sale | Price per Sq Ft |
|---|---|---|---|---|
| 10/02/2025 10/02/25 | Price Changed | $452,000 | 0.0% | $319 / Sq Ft |
| 09/30/2025 09/30/25 | For Sale | $452,000 | -- | $319 / Sq Ft |
Source: Clarity Construction
About the Builder
After seven years as a high-end, Iowa-based home building company, Clarity Construction joined the Epcon Communities family in 2015 by becoming a franchisee owner. That same year, the partnership with Rock Creek Builders was formed to begin building The Courtyards at Rock Creek in Ankeny. In 2017, the Shadow Creek Builders broke ground on The Courtyards at Shadow Creek in Clive. The team behind both active adult communities understands what’s important to Iowans and strives to provide the best possible service and building experience.
Frequently Asked Questions
How many homes are planned at The Courtyards at Parkside
What are the HOA fees at The Courtyards at Parkside?
How many floor plans are available at The Courtyards at Parkside?
How many move-in ready homes are available at The Courtyards at Parkside?
Nearby Homes
- 7710 Long Meadow Ct
- 6825 NW 100th St
- 6806 NW 98th St
- 8811 NW Creekside Dr
- 8601 NW Creekside Dr
- 8717 NW Creekside Dr
- 8803 NW Creekside Dr
- 8819 NW Creekside St
- 8725 NW Creekside Dr
- 8609 NW Creekside Dr
- 4518 90th Cir
- 4517 90th Cir
- 4500 90th Cir
- 8605 Valley Pkwy
- 17543 N Valley Dr
- 10108 Bella Strada Ln
- 0 SE 19th St
- Lot 60 88th St
- 550 SE Gateway Dr
- 2400 NE 6th St
- The Courtyards at Windsor
- Ridgedale Heights
- Oakwood Haven
- Ridgedale Heights
- Ridgedale Heights - Townhomes
- Crosshaven
- Crosshaven - Single Family Homes
- Crosshaven - Townhomes
- Hope Timber Villas
- Barrett Estates
- Waterford Pointe
- Creekside Village
- Hope Meadows
- Hope Meadows - Hope Meadows Plat 2
- Hope Meadows
- Magnolia Heights
- Magnolia Heights - Townhomes
- Willow Hills - Willow Hills North
- Willow Hills North
- Urban Hills
Builder
Your Personal Tour Guide
Ask me questions while you tour the home.