Total Views 134,453
2 - 3
Beds
2 - 3
Baths
1,418+
Sq Ft
$447K - $706K
Price Range
Available Homes
Move-In Ready
Plans
Highlights
- Fitness Center
- Active Adult
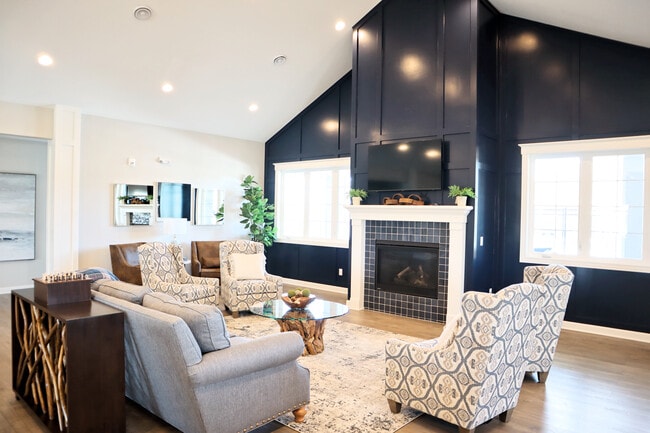
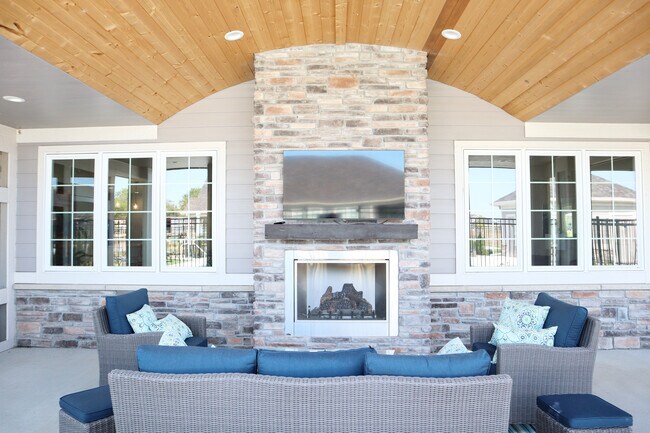
- Clubhouse
- Pond in Community
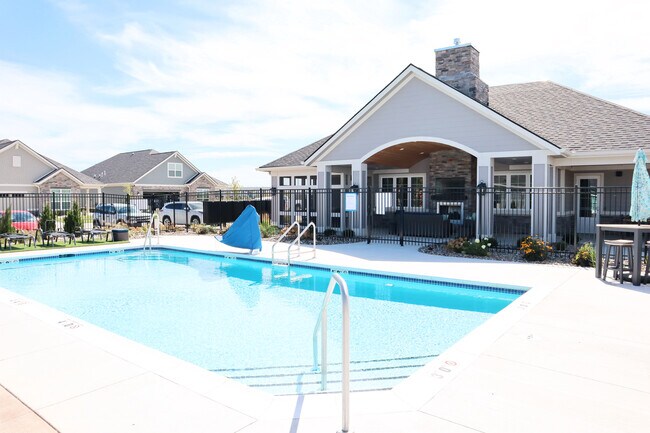
- Community Pool
- Courtyard
About The Courtyards at Parkside
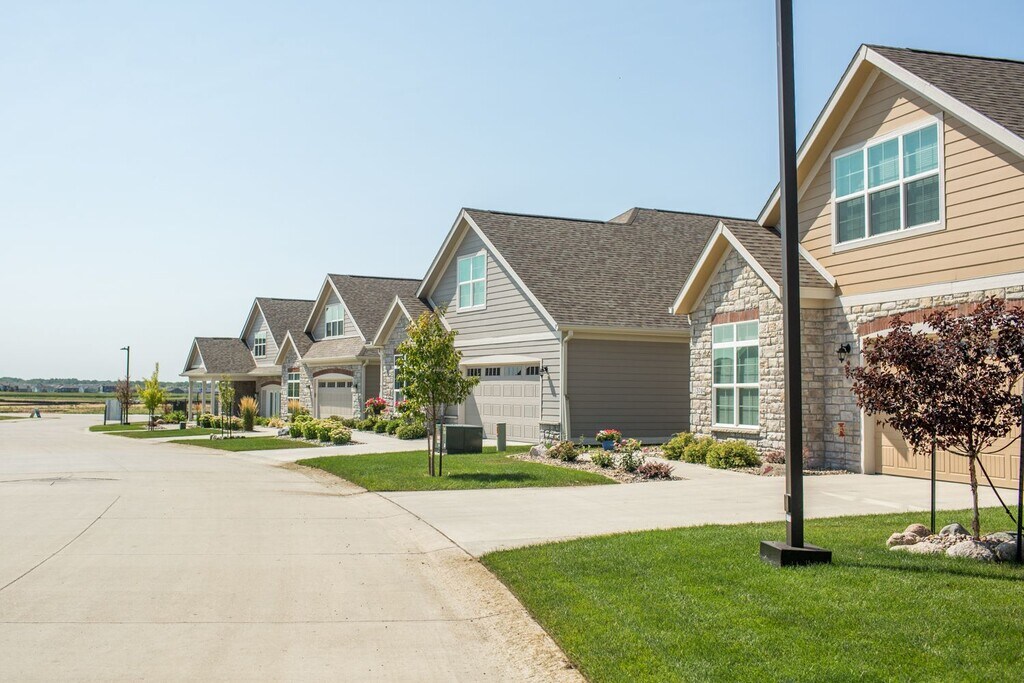
At The Courtyards at Parkside, your surroundings are intentionally crafted to support the way you want to live. With lawn maintenance off your plate and everything you need within reach, your time opens up—for movement, connection and simply enjoying the moment. And with single-level homes you can personalize, you’re not just living—you’re living your way.
Whether you’re embracing an active lifestyle or connecting with neighbors who share your interests, the opportunities at The Courtyards at Parkside are wide open. Our stand-alone floor plans offer the flexibility to design a home that reflects your style, your needs and the way you want to live every day.
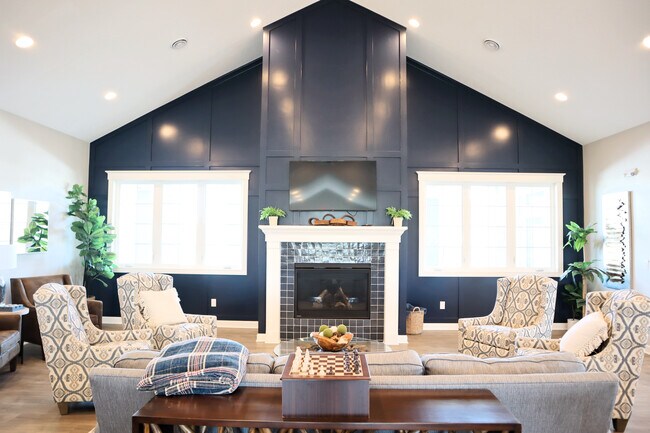
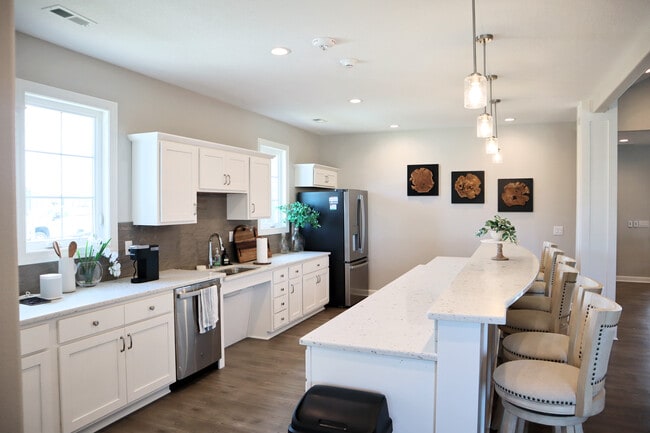
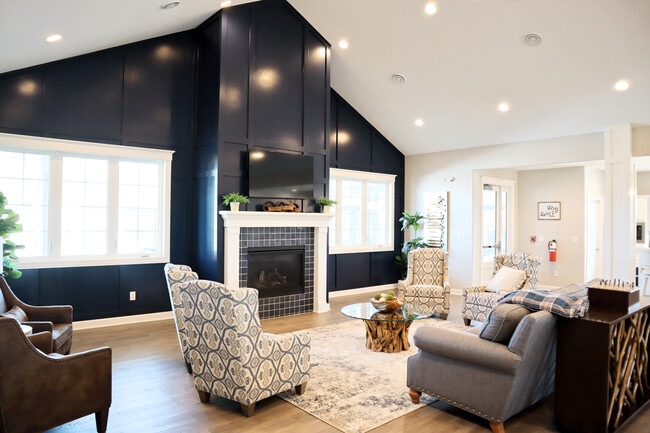
The Courtyards at Parkside provides direct access to Triumph Park, a 66-acre park with an 11-acre pond and a handicapped-accessible playground. Additionally, we offer on-site fitness facilities, a community pool, clubhouse and other amenities—all thoughtfully designed to bring people together.
Community Amenities:
Clubhouse
Pool
Bocce Ball Courts
Fitness Center
Green Space
Pond and Lake
Walking Trails
Builder
Sales Office
Hours
| Monday | 10:00 AM - 5:00 PM |
| Tuesday | 12:00 PM - 5:00 PM |
| Wednesday - Friday | 10:00 AM - 5:00 PM |
| Saturday - Sunday | 12:00 PM - 5:00 PM |
Office Address
1008 NW Creekside Dr
Waukee, IA 50263
Move-In Ready
New construction homes available for immediate or near-term move in.
Plans
Choose your unit from one of these available plans.
Activity
Favorites
8Standard Home Details
Home Type
- Single Family Detached Home
Taxes
- No Special Tax
Year Built
- New Construction
Parking
- 2 Garage Spaces
HOA Fees
- $310/month
Interior Spaces
- 1,418 - 2,930 Sq Ft Home
- 1 Story
- Combination Kitchen and Dining Room
Lot Details
- Minimum 3,498 Sq Ft Lot
- Minimum 45 Ft Wide Lot
Additional Features
- Courtyard
- Front Facing Garage
- 2 - 3 Bedrooms
Community Details
Overview
- Active Adult
- Association fees include lawn maintenance, ground maintenance, snow removal
- Pond in Community
Recreation
- Fitness Center
- Community Pool
- Trails
Additional Features
- Clubhouse
Community Map
Map
Recently Sold Homes
List Price Range
$182K - $991K
Homes For Sale
58
Average Home Value
$376,214
Median Lot Size
11,761 Sq Ft
% Renters
23%
Average Household Income
$120,862
% of College Grads
46.9%
Median Age
38
Average House Size
2,002 Sq Ft
% Commercial Property
55.2%
Transit
Area Factors
Fairly bikeable
Bikeability
40
/ 100
Somewhat walkable
Walkability
20
/ 100
Source: Local Logic
Sources: Local Logic
Local Logic measures the walkability, access to public transit and bikeability of any address. CAP Index provides objective, accurate, and consistent data to help measure, compare, and mitigate crime risks.
Schools
Source:

GreatSchools:
The GreatSchools Rating helps parents compare schools within a state based on a variety of school quality indicators and provides a helpful picture of how effectively each school serves all of its students. Ratings are on a scale of 1 (below average) to 10 (above average) and can include test scores, college readiness, academic progress, advanced courses, equity, discipline and attendance data. We also advise parents to visit schools, consider other information on school performance and programs, and consider family needs as part of the school selection process.
View GreatSchools Rating Methodology
Disclaimer: Please note that this community may not be in these schools' attendance zones.
Parks in this Area
Adventure Ridge Park
3 min drive
Pointe Vista Park
5 min drive
- Basketball
- Fishing
- Picnic Area
Providence Pointe Park
5 min drive
- Picnic Area
- Playground
- Multi-Purpose Field
Northview Park
6 min drive
Sharon Heights Park
6 min drive
Lew Clarkson Park
7 min drive
Beaver Creek Natural Resource Center
7 min drive
- Bike Trails
- Trails
- Hiking
Terra Park
8 min drive
- Fishing
- Lake
- Playground
Hidden Playground
8 min drive
About the Builder
After seven years as a high-end, Iowa-based home building company, Clarity Construction joined the Epcon Communities family in 2015 by becoming a franchisee owner. That same year, the partnership with Rock Creek Builders was formed to begin building The Courtyards at Rock Creek in Ankeny. In 2017, the Shadow Creek Builders broke ground on The Courtyards at Shadow Creek in Clive. The team behind both active adult communities understands what’s important to Iowans and strives to provide the best possible service and building experience.
Frequently Asked Questions
How many homes are planned at The Courtyards at Parkside
What are the HOA fees at The Courtyards at Parkside?
How many floor plans are available at The Courtyards at Parkside?
How many move-in ready homes are available at The Courtyards at Parkside?
Disclaimer: Certain information contained herein is derived from information provided by parties other than Homes.com. All information provided is deemed reliable, but is not guaranteed to be accurate and should be independently verified.

Builder
Nearby Homes
- 1018 NW Creekside Dr
- 1032 NW Creekside Dr
- 598 NW Creekside Dr
- 880 NW Frescott Cir
- 1355 NW Brooks Dr
- 1365 NW Brooks Dr
- 1370 NW Brooks Dr
- 965 NW Rolland Rd
- Brighton Plan at Ashley Acres
- Carson Plan at Ashley Acres
- Danbury Plan at Ashley Acres
- Gilmore Plan at Ashley Acres
- Fairfield Plan at Ashley Acres
- 810 NW Prairie Rose Ln
- 280 NW Woodmoor Dr
- 405 NW Red Oak Dr
- Crystal Plan at Prairie Rose - Prairie Rose Plat 6
- Lincolnshire Plan at Prairie Rose - Prairie Rose Plat 6
- English Plan at Prairie Rose - Prairie Rose Plat 6
- Glencoe Plan at Prairie Rose - Prairie Rose Plat 6
- 00 NW Sproul Dr
- 1200 NW Sunrise Dr
- 18239 NW Alderleaf Dr
- 3551 NW 183rd St
- 18261 Hidden Knoll
- 1700 N Warrior Ln
- 18275 Valleyview Cir
- 300 NW 17th St
- 3695 Fieldstone Dr
- 3143 Devonshire Pkwy
- 00 T Ave
- 1060 Myles Ct
- 00 V Ave
- 17611 Oakwood Dr
- 45 NW Wilder Ct
- 125 NW Wilder Ct
- 105 NW Wilder Ct
- 60 NW Wilder Ct
- 4644 Centennial Blvd
- 4640 Centennial Blvd
- Ashley Acres
- Prairie Rose - Prairie Rose Plat 6
- Fox Creek Meadows
- Ashley Acres
- Alder Point
- Parkside - Parkside Waukee
- Indi Run
- Indi Run
- Fox Valley
- Waukee Crossing
- Shadow Creek - Shadow Creek Plat 6
- Shadow Creek - Shadow Creek Plat 5
- Castle Ranch
- Stratford Crossing
- Stratford Crossing - The Horton Series
- Biltmore West - Biltmore West Plat 1
- Biltmore West - Biltmore West Plat 2
- Spring Crest - Townhomes
- Biltmore West
- Spring Crest - Twinhomes
Your Personal Tour Guide
Ask me questions while you tour the home.