



Total Views 33,604
2 - 4
Beds
2 - 2.5
Baths
1,213+
Sq Ft
$340K - $393K
Price Range
Available Homes
Move-In Ready
Plans
Highlights
- A Radiant Elementary School
- Trails
About Alder Point
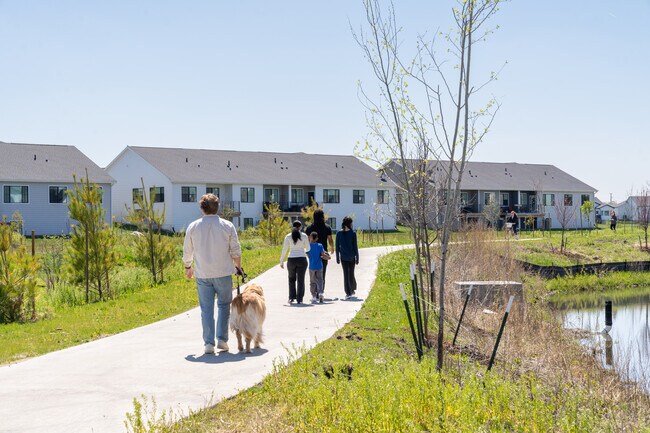
This up-and-coming community has a variety of home options located in Waukee. With homes starting at $359,900, you'll be able to find the home style that supports your lifestyle. Alder Point is conveniently located near Northwest Waukee High School and Waukee's Triumph Parkmaking it an ideal home base for families.
Builder
Sales Office
All tours are by appointment only. Please contact sales office to schedule.
Sales Team
Tyler Grundmeier
Office Address
This address is an offsite sales center.
1041 NW Yorktown Dr
Waukee, IA 50263
Move-In Ready
New construction homes available for immediate or near-term move in.
Plans
Choose your unit from one of these available plans.
Activity
Shares
1Favorites
3Standard Home Details
Home Type
- Single Family Detached Home
Year Built
- New Construction
Parking
- 2 - 3 Garage Spaces
Interior Spaces
- 1,213 - 2,046 Sq Ft Home
- 1 - 2 Stories
Lot Details
- Minimum 5,502 Sq Ft Lot
- Minimum 50 Ft Wide Lot
Additional Features
- 2 - 4 Bedrooms
Community Details
Additional Features
- Trails
Community Map
Map
Recently Sold Homes
Updated Sep 8, 2026
List Price Range
$226K - $1.3M
Homes For Sale
516
Average Home Value
$413,914
Median Lot Size
9,583 Sq Ft
% Renters
29%
Average Household Income
$114,921
% of College Grads
57.9%
Median Age
36
Average House Size
1,760 Sq Ft
% Commercial Property
52.2%
Transit
Area Factors
Somewhat bikeable
Bikeability
30
/ 100
Somewhat walkable
Walkability
20
/ 100
Source: Local Logic
Sources: Local Logic
Local Logic measures the walkability, access to public transit and bikeability of any address. CAP Index provides objective, accurate, and consistent data to help measure, compare, and mitigate crime risks.
Schools
Source:

GreatSchools:
The GreatSchools Rating helps parents compare schools within a state based on a variety of school quality indicators and provides a helpful picture of how effectively each school serves all of its students. Ratings are on a scale of 1 (below average) to 10 (above average) and can include test scores, college readiness, academic progress, advanced courses, equity, discipline and attendance data. We also advise parents to visit schools, consider other information on school performance and programs, and consider family needs as part of the school selection process.
View GreatSchools Rating Methodology
Disclaimer: Please note that this community may not be in these schools' attendance zones.
Parks in this Area
Waukee Triumph Park
9 min walk
- Baseball/Softball
- Fishing
- Lake
Triangle Park
3 min drive
- Picnic Area
- Events
- Multi-Purpose Field
Alice Nizzi Park
5 min drive
- Trails
- Playground
- Multi-Purpose Field
Windfield Park
5 min drive
- Baseball/Softball
- Basketball
- Picnic Area
Fox Creek Park
6 min drive
- Tennis
- Trails
- Pickleball
Warrior Park & Sledding Hill
6 min drive
- Baseball/Softball
- Playground
- Multi-Purpose Field
Canary Park
7 min drive
- Picnic Area
- Trails
- Playground
Centennial Park
8 min drive
- Baseball/Softball
- Basketball
- Disc Golf
Country Club Glen Park
8 min drive
- Grills
- Picnic Area
- Soccer
About the Builder
With more than 160 years in the real estate industry, Hubbell Realty Company is Central Iowa's go-to company. Since 1998, Hubbell Homes has become synonymous with community advocacy and developing homes tailored to the visions of homeowners. A project special to Hubbell Homes is the Hubbell Extreme Build, which began in 2006. From rebuilding a family's home after a Christmas fire, to building "9 Homes in 9 Days for 9 Families," two Camp Sunnyside cabins & the rebuilding of Ronald McDonald House Charities of Central Iowa, Hubbell Homes continues to take the lead in countless communities.
Frequently Asked Questions
How many homes are planned at Alder Point
How many floor plans are available at Alder Point?
How many move-in ready homes are available at Alder Point?
Disclaimer: Certain information contained herein is derived from information provided by parties other than Homes.com. All information provided is deemed reliable, but is not guaranteed to be accurate and should be independently verified.

Builder
Nearby Homes
- Carson Plan at Alder Point
- Chariton Plan at Alder Point
- Hampton Plan at Alder Point
- Lincoln Plan at Alder Point
- Remson Plan at Alder Point
- 1023 NW Yorktown Dr
- 026 Alder Point 1 Dr
- 34 Alder Point 1 Dr
- 028 Alder Point 1 Dr
- 38 Alder Point 1 Dr
- 39 Alder Point 1 Dr
- 027 Alder Point 1 Dr
- 35 Alder Point 1 Dr
- 36 Alder Point 1 Dr
- 37 Alder Point 1 Dr
- 029 Alder Point 1 Dr
- 1029 NW Yorktown Dr
- 1035 NW Yorktown Dr
- 1047 NW Yorktown Dr
- 1071 NW Yorktown Dr
- 1200 NW Sunrise Dr
- 300 NW 17th St
- 18239 NW Alderleaf Dr
- 3551 NW 183rd St
- 1700 N Warrior Ln
- 18261 Hidden Knoll
- 00 T Ave
- 18275 Valleyview Cir
- 1060 Myles Ct
- 3695 Fieldstone Dr
- 3143 Devonshire Pkwy
- 00 V Ave
- 45 NW Wilder Ct
- 125 NW Wilder Ct
- 105 NW Wilder Ct
- 60 NW Wilder Ct
- 17611 Oakwood Dr
- 4644 Centennial Blvd
- 4640 Centennial Blvd
- Lot 7 Plat 1 Painted Prairie Estates
- Fox Creek Meadows
- The Courtyards at Parkside
- Parkside - Parkside Waukee
- Stratford Crossing
- Stratford Crossing - The Horton Series
- Ashley Acres
- Waukee Crossing
- Prairie Rose - Prairie Rose Plat 6
- Indi Run
- Indi Run
- Ashley Acres
- Spring Crest - Townhomes
- Fox Valley
- Spring Crest - Twinhomes
- Spring Meadows
- Shadow Creek - Shadow Creek Plat 6
- Shadow Creek - Shadow Creek Plat 5
- Castle Ranch
- Autumn Valley
- Biltmore West - Biltmore West Plat 1
Your Personal Tour Guide
Ask me questions while you tour the home.