

Estimated payment starting at $2,396/month
Total Views
2,446
3
Beds
2
Baths
1,478
Sq Ft
$244
Price per Sq Ft
Highlights
- New Construction
- Primary Bedroom Suite
- Lawn
- Radiant Elementary School Rated A
- Great Room
- Stainless Steel Appliances
About This Floor Plan
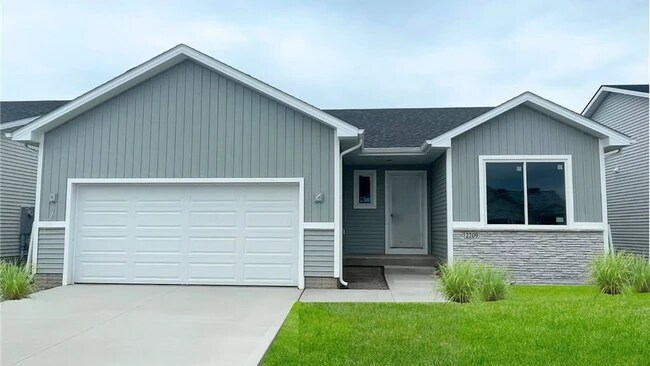
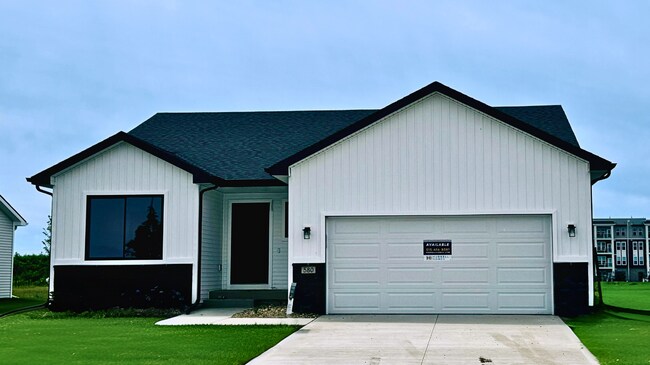
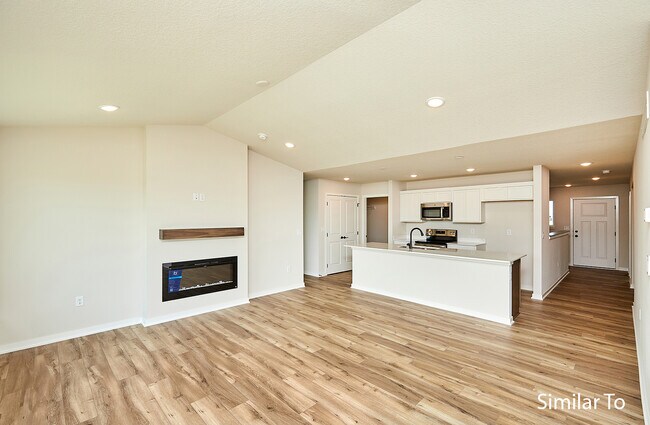
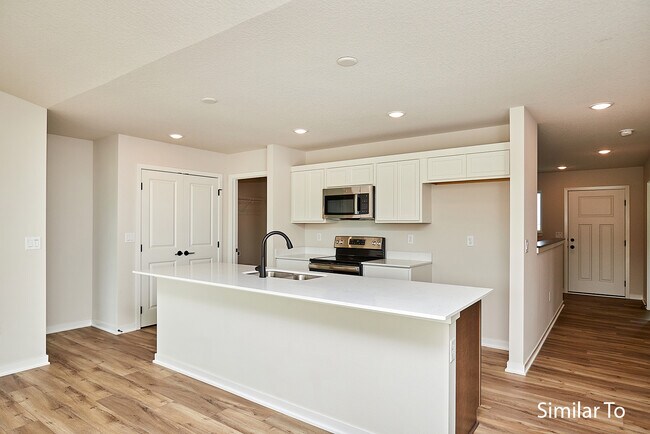
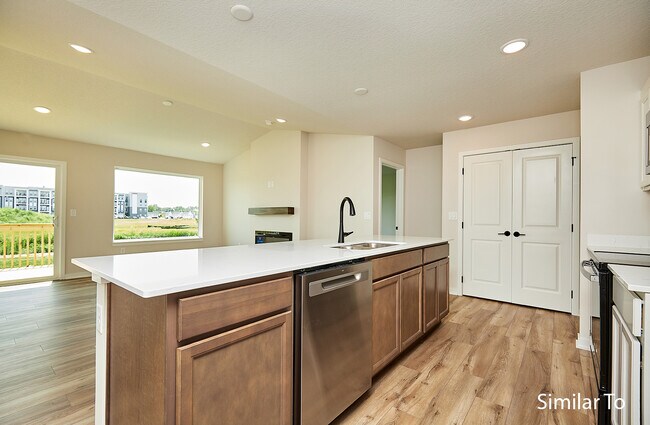
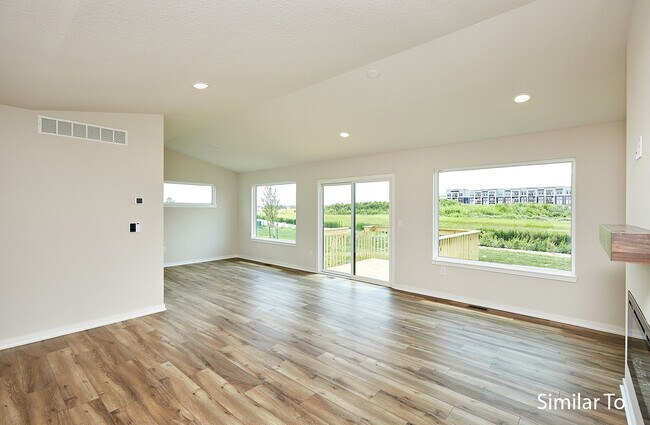
The Remson plan features three bedrooms, two baths, and a two-car garage. This ranch-style home has a laundry-mudroom off of the garage entry. Three bedrooms, including the master bed and bath, are located on the main level. The open concept kitchen features a large island and spacious family room. All lower-level finish options are available.
Sales Office
All tours are by appointment only. Please contact sales office to schedule.
Sales Team
Tyler Grundmeier
Office Address
This address is an offsite sales center.
1023 NW Yorktown Dr
Waukee, IA 50263
Home Details
Home Type
- Single Family
Lot Details
- Minimum 5,502 Sq Ft Lot
- Minimum 50 Ft Wide Lot
- Lawn
Parking
- 2 Car Attached Garage
- Front Facing Garage
Home Design
- New Construction
Interior Spaces
- 1,478 Sq Ft Home
- 1-Story Property
- Recessed Lighting
- Great Room
- Dining Area
- Unfinished Basement
Kitchen
- Eat-In Kitchen
- Breakfast Bar
- Built-In Range
- Built-In Microwave
- Dishwasher
- Stainless Steel Appliances
- Kitchen Island
- Disposal
Bedrooms and Bathrooms
- 3 Bedrooms
- Primary Bedroom Suite
- Walk-In Closet
- Powder Room
- 2 Full Bathrooms
- Primary bathroom on main floor
- Dual Vanity Sinks in Primary Bathroom
- Private Water Closet
- Bathtub with Shower
- Walk-in Shower
Laundry
- Laundry Room
- Laundry on main level
- Washer and Dryer Hookup
Outdoor Features
- Front Porch
Utilities
- Central Heating and Cooling System
- High Speed Internet
- Cable TV Available
Community Details
- Trails
Community Map
Map
Other Plans in Alder Point
Plan History
| Date | Event | Price | List to Sale | Price per Sq Ft |
|---|---|---|---|---|
| 08/15/2026 08/15/26 | Price Changed | $360,500 | +2.5% | $244 / Sq Ft |
| 07/03/2026 07/03/26 | Price Changed | $351,600 | +1.4% | $238 / Sq Ft |
| 04/04/2026 04/04/26 | Price Changed | $346,600 | -11.6% | $235 / Sq Ft |
| 09/11/2025 09/11/25 | Price Changed | $392,100 | +3.4% | $265 / Sq Ft |
| 06/26/2025 06/26/25 | For Sale | $379,300 | -- | $257 / Sq Ft |
Source: Hubbell Homes
About the Builder
With more than 160 years in the real estate industry, Hubbell Realty Company is Central Iowa's go-to company. Since 1998, Hubbell Homes has become synonymous with community advocacy and developing homes tailored to the visions of homeowners. A project special to Hubbell Homes is the Hubbell Extreme Build, which began in 2006. From rebuilding a family's home after a Christmas fire, to building "9 Homes in 9 Days for 9 Families," two Camp Sunnyside cabins & the rebuilding of Ronald McDonald House Charities of Central Iowa, Hubbell Homes continues to take the lead in countless communities.
Frequently Asked Questions
How many homes are planned at Alder Point
How many floor plans are available at Alder Point?
How many move-in ready homes are available at Alder Point?
Nearby Homes
- 1200 NW Sunrise Dr
- 300 NW 17th St
- 18239 NW Alderleaf Dr
- 3551 NW 183rd St
- 1700 N Warrior Ln
- 18261 Hidden Knoll
- 00 T Ave
- 18275 Valleyview Cir
- 1060 Myles Ct
- 3695 Fieldstone Dr
- 3143 Devonshire Pkwy
- 00 V Ave
- 45 NW Wilder Ct
- 125 NW Wilder Ct
- 105 NW Wilder Ct
- 60 NW Wilder Ct
- 17611 Oakwood Dr
- 4644 Centennial Blvd
- 4640 Centennial Blvd
- 3207 Hickman Rd
- Alder Point
- Fox Creek Meadows
- Parkside - Parkside Waukee
- The Courtyards at Parkside
- Stratford Crossing
- Stratford Crossing - The Horton Series
- Ashley Acres
- Waukee Crossing
- Prairie Rose - Prairie Rose Plat 6
- Indi Run
- Indi Run
- Ashley Acres
- Spring Crest - Townhomes
- Fox Valley
- Spring Crest - Twinhomes
- Spring Meadows
- Shadow Creek - Shadow Creek Plat 6
- Shadow Creek - Shadow Creek Plat 5
- Castle Ranch
- Autumn Valley
Builder
Your Personal Tour Guide
Ask me questions while you tour the home.