

Move-In Specials
For a limited time, receive 1.5 Months Free on base rent for select apartments. *Restrictions May Apply
Highlights
- Pool
- Walk-In Closets
- Controlled Access
- Island Kitchen
- Sundeck
- Elevator
About The Citron
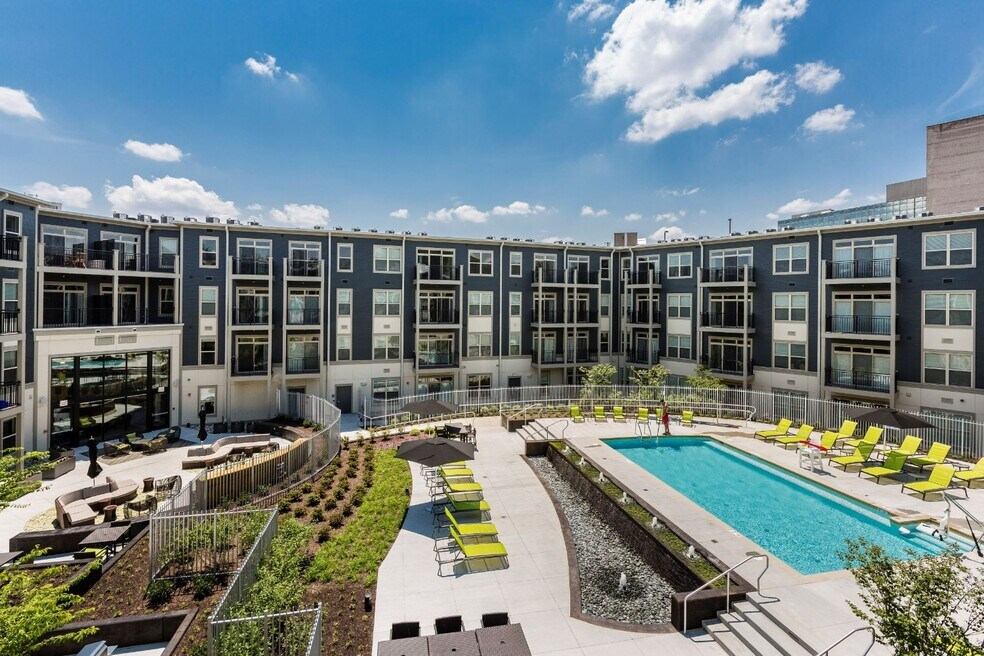
Citron features modern designs, elegant finishes, and upscale amenities for our residents. Situated in the heart of Downtown Silver Spring, it serves as a haven of serenity amidst the continuous excitement of the area. Silver Spring apartments come in studio, one, or two bedroom layouts, offering spacious and adaptable living spaces. Inside, you'll find a variety of interior luxuries, including in-unit washer and dryer, wood-look floors, gourmet kitchens with stainless steel appliances, and more. Residents enjoy exclusive access to a state-of-the-art fitness center, clubroom, cyber cafe, and a resort-style pool with a sundeck, among other life enhancing amenities. The community fosters a strong sense of togetherness, with easily accessible gathering areas that invite social exchanges. Citron's Silver Spring location offers easy access to Georgia Avenue and I-495, providing proximity to shopping, dining, and entertainment in Washington, DC. Whether exploring Downtown Silver Spring or spending time in Rock Creek Park, residents will find rest and relaxation at home.

Pricing and Floor Plans
The total monthly price shown includes only the required fees. Additional fees may still apply to your rent. Use the rental calculator to estimate all potential associated costs.
Studio
E04
- Studio
- 1 Bath
- 520 Sq Ft
| Unit | Total Price | Sq Ft | Availability | Unit Details |
|---|---|---|---|---|
| 248 | $1,710 | 520 | Now | |
| 236 | $1,755 | 520 | Now |
E06
- Studio
- 1 Bath
- 520 Sq Ft
| Unit | Total Price | Sq Ft | Availability | Unit Details |
|---|---|---|---|---|
| 434 | $1,876 | 520 | Now |
1 Bedroom
A05
- 1 Bed
- 1 Bath
- 694 Sq Ft
| Unit | Total Price | Sq Ft | Availability | Unit Details |
|---|---|---|---|---|
| 339 | $1,857 | 694 | Now | |
| 553 | $2,012 | 694 | May 29 | |
| 430 | $1,962 | 694 | Jul 8 | |
| 315 | $1,957 | 694 | Jul 12 |
A04W
- 1 Bed
- 1 Bath
- 696 Sq Ft
| Unit | Total Price | Sq Ft | Availability | Unit Details |
|---|---|---|---|---|
| 311 | $1,999 | 696 | Jun 10 |
A08
- 1 Bed
- 1 Bath
- 725 Sq Ft
| Unit | Total Price | Sq Ft | Availability | Unit Details |
|---|---|---|---|---|
| 312 | $2,034 | 725 | Now |
A04
- 1 Bed
- 1 Bath
- 683 Sq Ft
| Unit | Total Price | Sq Ft | Availability | Unit Details |
|---|---|---|---|---|
| 420 | $2,037 | 683 | Jun 7 | |
| 520 | $2,047 | 683 | Jun 10 |
A05W
- 1 Bed
- 1 Bath
- 706 Sq Ft
| Unit | Total Price | Sq Ft | Availability | Unit Details |
|---|---|---|---|---|
| 549 | $2,068 | 706 | Jun 13 |
A05W-FW
- 1 Bed
- 1 Bath
- 706 Sq Ft
| Unit | Total Price | Sq Ft | Availability | Unit Details |
|---|---|---|---|---|
| 525 | $2,100 | 706 | Now |
A12
- 1 Bed
- 1 Bath
- 745 Sq Ft
| Unit | Total Price | Sq Ft | Availability | Unit Details |
|---|---|---|---|---|
| 435 | $2,120 | 745 | Now |
B04
- 1 Bed
- 1 Bath
- 897 Sq Ft
| Unit | Total Price | Sq Ft | Availability | Unit Details |
|---|---|---|---|---|
| 326 | $2,660 | 897 | Now |
2 Bedrooms
C04-G
- 2 Beds
- 2 Baths
- 1,042 Sq Ft
| Unit | Total Price | Sq Ft | Availability | Unit Details |
|---|---|---|---|---|
| 127 | $2,744 | 1,042 | Now |
C01
- 2 Beds
- 2 Baths
- 1,034 Sq Ft
| Unit | Total Price | Sq Ft | Availability | Unit Details |
|---|---|---|---|---|
| 344 | $2,813 | 1,034 | May 29 |
C04W
- 2 Beds
- 2 Baths
- 1,066 Sq Ft
| Unit | Total Price | Sq Ft | Availability | Unit Details |
|---|---|---|---|---|
| 341 | $2,822 | 1,066 | Jul 7 |
Fees and Policies
The fees below are based on community-supplied data and may exclude additional fees and utilities. Use the Rent Estimate Calculator to determine your monthly and one-time costs based on your requirements.
Property Fee Disclaimer: Based on community-supplied data and independent market research. Subject to change without notice. May exclude fees for mandatory or optional services and usage-based utilities.
Community Details
Property Information
- Built in 2013
- 222 units/5 stories
Lease Options
- 12 - 24 Month Leases
Community Amenities
Property Services
- 24 Hour Access
- Controlled Access
- Concierge
- Property Manager on Site
- Package Service
- Recycling
- Wi-Fi
- Maintenance on site
- Public Transportation
Shared Community
- Clubhouse
- Storage Space
- Elevator
Fitness & Recreation
- Fitness Center
- Pool
- Bicycle Storage
Outdoor Features
- Courtyard
- Grill
- Sundeck
Apartment Features
Indoor Features
- Air Conditioning
- Storage Space
- Washer/Dryer
- Heating
- High Speed Internet Access
- Tub/Shower
- Smoke Free
- Wheelchair Accessible (Rooms)
Kitchen Features & Appliances
- Dishwasher
- Disposal
- Microwave
- Kitchen
- Granite Countertops
- Refrigerator
- Stainless Steel Appliances
- Range
- Island Kitchen
- Pantry
Model Details
- Views
- Walk-In Closets
- Carpet
- Recreation Room
- Vinyl Flooring
- Balcony
- Patio
Property Site Map
Select a unit to view pricing and availability
Matterport 3D Tours
Map
- 700 Roeder Rd Unit 104
- 700 Roeder Rd Unit 105
- 700 Roeder Rd Unit 401
- 71 Ellsworth Heights St
- 930 Wayne Ave Unit 405
- 930 Wayne Ave Unit 907
- 8901 Ellsworth Ct
- 8929 Colesville Rd
- 708 Hankin St
- 8314 Fenton St Unit B
- 900 Bonifant St Unit C
- 8306 Queen Annes Dr
- 1227 Fidler Ln
- 746 Thayer Ave
- 1320 Fenwick Ln Unit 204
- 1320 Fenwick Ln Unit 711
- 1320 Fenwick Ln Unit 700
- 1320 Fenwick Ln Unit 203
- 1320 Fenwick Ln Unit 606
- 301 Dale Dr
- 700 Roeder Rd Unit 201
- 8455 Fenton St
- 8621 Georgia Ave
- 929 Bonifant St
- 8710 Cameron St
- 8605 Cameron St
- 708 Hankin St
- 8711 Georgia Ave
- 811 Thayer Ave Unit basement
- 1260 Spring St
- 1203 Fidler Ln Unit SI FL11-ID5567A
- 1203 Fidler Ln Unit SI FL5-ID10231A
- 1203 Fidler Ln Unit SI FL2-ID5369A
- 1203 Fidler Ln Unit SI FL8-ID6573A
- 1203 Fidler Ln
- 1316 Fenwick Ln
- 1320 Fenwick Ln
- 1320 Fenwick Ln Unit 304
- 1320 Fenwick Ln Unit 700
- 1320 Fenwick Ln Unit 6
Ask me questions while you tour the home.