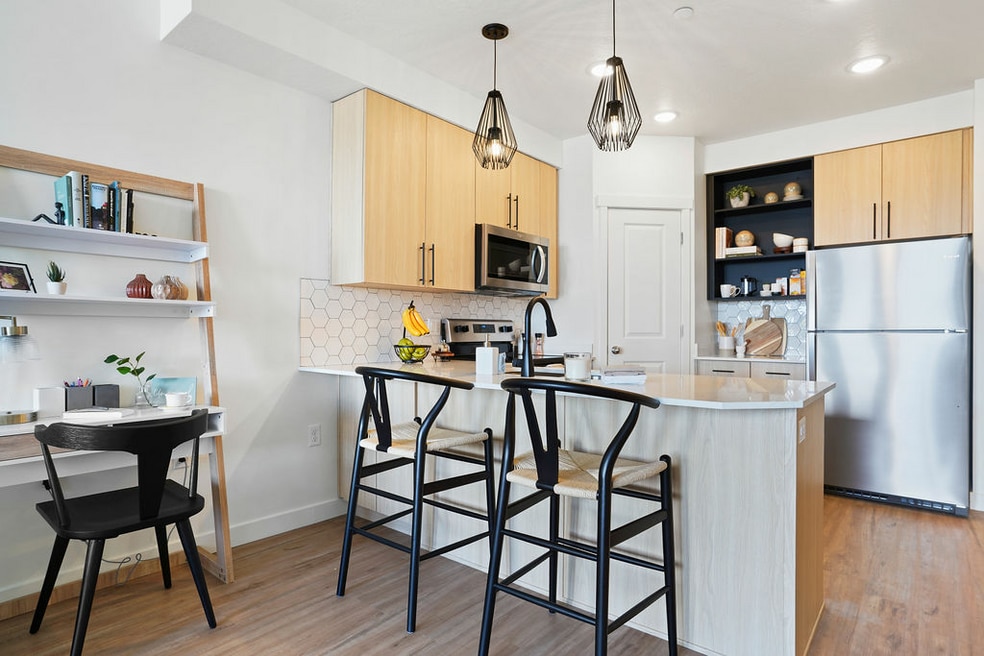


Receive up to 2 weeks off move-in. On Select Apartment Homes.
Special for immediate move ins, on select units.
Highlights
- Floor to Ceiling Windows
- Basketball Court
- Pet Washing Station
- High Ceilings
- Pool
- Walk-In Closets
About The Devon at University Place
Lease Today!
Experience luxury living at The Devon at University Place – Orem's premier pet-friendly community! Conveniently located near Costco, Cinemark Theaters, and University Place Mall, our Phase II expansion offers modern comforts and unbeatable convenience.
Each apartment boasts a full-size washer/dryer, smart home features, and spacious floorplans. Plus, enjoy resort-style amenities like a pool, fitness center, game zone, golf simulator and more – all included!

Pricing and Floor Plans
The total monthly price shown includes only the required fees. Additional fees may still apply to your rent.
Studio
Aberdeen ST
- Studio
- 1 Bath
- 528 Sq Ft
- $150 deposit
| Unit | Total Price | Sq Ft | Availability | Unit Details |
|---|---|---|---|---|
| B405 | $1,448 | 528 | Now | |
| B122 | $1,358 | 528 | Sep 9 | |
| B409 | $1,448 | 528 | Sep 9 | |
| B318 | $1,403 | 528 | Oct 6 | |
| B309 | $1,423 | 528 | Nov 6 | |
| B408 | $1,508 | 528 | Nov 18 |
The Bay - ST
- Studio
- 1 Bath
- 528 Sq Ft
- $150 deposit
| Unit | Total Price | Sq Ft | Availability | Unit Details |
|---|---|---|---|---|
| 220 | $1,398 | 528 | Oct 6 |
The Cape - ST
- Studio
- 1 Bath
- 634 Sq Ft
- $150 deposit
| Unit | Total Price | Sq Ft | Availability | Unit Details |
|---|---|---|---|---|
| 423 | $1,398 | 634 | Sep 9 |
1 Bedroom
The Channel - 1x1
- 1 Bed
- 1 Bath
- 752 Sq Ft
- $150 deposit
| Unit | Total Price | Sq Ft | Availability | Unit Details |
|---|---|---|---|---|
| 533 | $1,628 | 752 | Oct 6 |
Canterbury 1x1
- 1 Bed
- 1 Bath
- 792 Sq Ft
- $150 deposit
| Unit | Total Price | Sq Ft | Availability | Unit Details |
|---|---|---|---|---|
| A318 | $1,653 | 792 | Dec 6 |
Brixham 1x1
- 1 Bed
- 1 Bath
- 679 Sq Ft
- $150 deposit
| Unit | Total Price | Sq Ft | Availability | Unit Details |
|---|---|---|---|---|
| A202 | $1,668 | 679 | Oct 6 | |
| B323 | $1,733 | 679 | Oct 6 | |
| A208 | $1,678 | 679 | Nov 6 | |
| A234 | $1,678 | 679 | Nov 6 | |
| B104 | $1,738 | 679 | Nov 6 | |
| A332 | $1,693 | 679 | Dec 17 |
2 Bedrooms
Daventry 2x2
- 2 Beds
- 2 Baths
- 1,060 Sq Ft
- $150 deposit
| Unit | Total Price | Sq Ft | Availability | Unit Details |
|---|---|---|---|---|
| A135 | $1,868 | 1,060 | Sep 9 | |
| B127 | $1,888 | 1,060 | Oct 6 |
The Harbor - 2x2
- 2 Beds
- 2 Baths
- 1,130 Sq Ft
- $150 deposit
| Unit | Total Price | Sq Ft | Availability | Unit Details |
|---|---|---|---|---|
| 127 | $1,878 | 1,130 | Sep 9 |
The Ridge - 2x2
- 2 Beds
- 2 Baths
- 1,320 Sq Ft
- $150 deposit
| Unit | Total Price | Sq Ft | Availability | Unit Details |
|---|---|---|---|---|
| 425 | $2,058 | 1,320 | Nov 1 |
3 Bedrooms
The Tide - 3x2
- 3 Beds
- 2 Baths
- 1,695 Sq Ft
- $150 deposit
| Unit | Total Price | Sq Ft | Availability | Unit Details |
|---|---|---|---|---|
| 105 | $2,498 | 1,695 | May 6, 2027 |
Fees and Policies
The fees below are based on community-supplied data and may exclude additional fees and utilities.Property Fee Disclaimer: Based on community-supplied data and independent market research. Subject to change without notice. May exclude fees for mandatory or optional services and usage-based utilities.
Community Details
Property Information
- Built in 2024
- 129 units/5 stories
Lease Options
- 9 - 18 Month Leases
Community Amenities
Property Services
- 24 Hour Access
- Controlled Access
- Property Manager on Site
- Planned Social Activities
- Trash Pickup - Door to Door
- Car Charging Station
- Maintenance on site
- Online Services
- Pet Washing Station
- Key Fob Entry
Shared Community
- Business Center
- Clubhouse
- Storage Space
- Conference Rooms
- Elevator
- Lounge
Fitness & Recreation
- Fitness Center
- Pool
- Spa
- Basketball Court
Outdoor Features
- Sundeck
Additional Amenities
- Amazon Package Lockers
- Assigned Covered Parking*
- Ceiling Fans In Living Rooms And Bedroom
- Direct Access Garages*
- Distinctive Wood Style Flooring
- Executive Lounge And 3 Private Offices*
- Extremely Large Club Fit
- GE Slate Finish Appliances
- Grand Walk In Closets And Linen Closets
- Grasshopper Climbing Wall
- LED And Pendant Lighting
- No Patio
- Online Resident Services
- Oversized Deep Tubs With Shelving
- Pet Friendly
- Secured Access
- Smart Doorbell Camera
- Smart Lighting
- Smart Locks
- Smart Switches
- Smart Thermostat
- Sports Lounge; Mega Tv, & Arcade Games*
- Tall Ceiling- bottom floor apt
- Top Floor ST and 1 Bed
- Two-Tone Paint
- Upgraded Sound Barrier Between Floors
- Utah's First Multifamily Podcast Studio*
- Vivint SkyControl Panel
- Vivint Smart Home App
- Vivint Smart Home System
- Walking Distance to Mall
Apartment Features
Indoor Features
- Air Conditioning
- Washer/Dryer
- Heating
- Security System
- Ceiling Fans
- Tub/Shower
- Smoke Free
Kitchen Features & Appliances
- Dishwasher
- Disposal
- Microwave
- Kitchen
- Ice Maker
- Refrigerator
- Oven
- Range
- Freezer
- Island Kitchen
- Pantry
- Quartz Countertops
Model Details
- Views
- Walk-In Closets
- Linen Closet
- Office
- Window Coverings
- High Ceilings
- Floor to Ceiling Windows
- Balcony
- Deck
- Patio
Map
- 730 E 950 S
- 652 S 850 E Unit 1
- 479 S Palisade Dr Unit Upstairs
- 479 S Palisade Dr Unit Downstairs
- 298 E 950 S St Unit 1
- 1370 S 800 E
- 715 E 1400 S
- 432 E 400 S
- 1422 S 720 E
- 212 E 1100 S
- 215 E 1135 S
- 137 E 1100 S Unit 137 East 1100 South
- 137 E 1100 S Unit Bridgestone Place Ap
- 811 S 75 E St Unit Room 4
- 625 S Orem Blvd
- 1460 S State St
- 1069 S 80 E
- 1415 280 E Unit 1415
- 1435 S 320 E Unit CREC 1435
- 98 E 600 S Unit 11
Ask me questions while you tour the home.