Estimated payment starting at $1,687/month
Highlights
- New Construction
- Views Throughout Community
- Covered Patio or Porch
- Primary Bedroom Suite
- Lawn
- Walk-In Pantry
About This Floor Plan
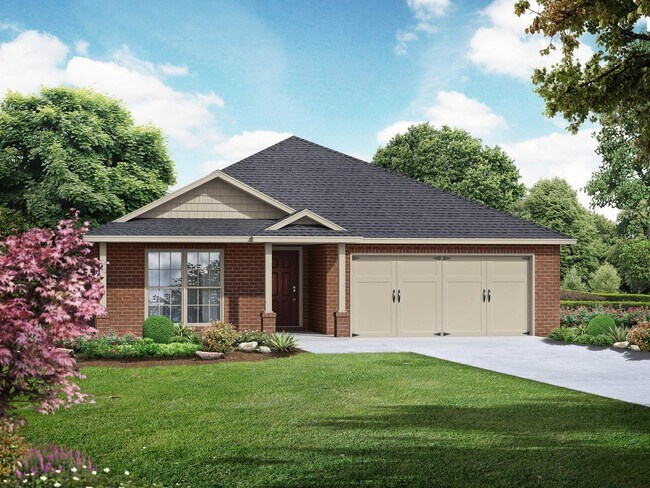
Within this cozy, one-level home lies a modern use of space. From the kitchen’s large island to the family room’s spacious open-concept, you’re surrounded by owner-centric design. The oversized, two-car garage gives you extra storage space, and the large, covered back porch encourages you to sit down, kick your feet up, and enjoy the breeze. Back inside, the isolated Master Suite features a beautiful bathroom layout – complete with a large walk-in closet. Make it your own with The Franklin’s flexible floor plan, featuring an alternative Master Bath layout and extra storage space. Just know that offerings vary by location, so please discuss our standard features and upgrade options with your community’s agent. Explore the Matterport tour HERE. *Attached photos may include upgrades and non-standard features.
Builder Incentives
Sales Office
| Monday |
12:00 PM - 6:00 PM
|
| Tuesday - Saturday |
10:00 AM - 6:00 PM
|
| Sunday |
1:00 PM - 6:00 PM
|
Home Details
Home Type
- Single Family
HOA Fees
- $23 Monthly HOA Fees
Parking
- 2 Car Attached Garage
- Front Facing Garage
Home Design
- New Construction
Interior Spaces
- 1,620 Sq Ft Home
- 1-Story Property
- Family Room
- Combination Kitchen and Dining Room
Kitchen
- Eat-In Kitchen
- Walk-In Pantry
- Built-In Range
- Dishwasher
- Kitchen Island
- Disposal
Bedrooms and Bathrooms
- 3 Bedrooms
- Primary Bedroom Suite
- 2 Full Bathrooms
- Primary bathroom on main floor
- Dual Vanity Sinks in Primary Bathroom
- Bathtub with Shower
- Walk-in Shower
Laundry
- Laundry Room
- Laundry on main level
- Laundry Cabinets
Utilities
- Central Heating and Cooling System
- High Speed Internet
- Cable TV Available
Additional Features
- Covered Patio or Porch
- Lawn
Community Details
Overview
- Views Throughout Community
Recreation
- Park
Map
Move In Ready Homes with this Plan
Other Plans in Blue Spring
About the Builder
Frequently Asked Questions
How many homes are planned at Blue Spring
What are the HOA fees at Blue Spring?
How many floor plans are available at Blue Spring?
How many move-in ready homes are available at Blue Spring?
- Blue Spring
- 4330 Barry St NW
- Pin 35708 Tee Jay Dr NW
- 4411 Lakeview Dr NW
- 21 acres Mastin Lake Rd NW
- 1 Acre Pulaski Pike
- Lot 1-3 Pulaski Pike
- 61 Acres Pulaski Pike NW
- 6028 Pulaski Pike NW
- 39 acres Lealand Dr NW
- Jaguar Hills
- 2524 N Memorial Pkwy
- 17626 Sapphire Ln NW
- 17650 Sapphire Ln NW
- 6028 Normal Heights Cir NW
- 4000 Juniper Dr NW
- 85 Acres Spragins Hollow Rd NW
- 2.29 acres Jonathan Dr NW
- Spragins Cove
- 01 Green Meadow Rd NW
Ask me questions while you tour the home.