



NEW CONSTRUCTION
BUILDER INCENTIVES
Estimated payment starting at $2,189/month
Total Views
85,799
3 - 5
Beds
2.5
Baths
2,452
Sq Ft
$133
Price per Sq Ft
Highlights
- New Construction
- Loft
- Home Office
- Views Throughout Community
- Lawn
- Covered Patio or Porch
About This Floor Plan
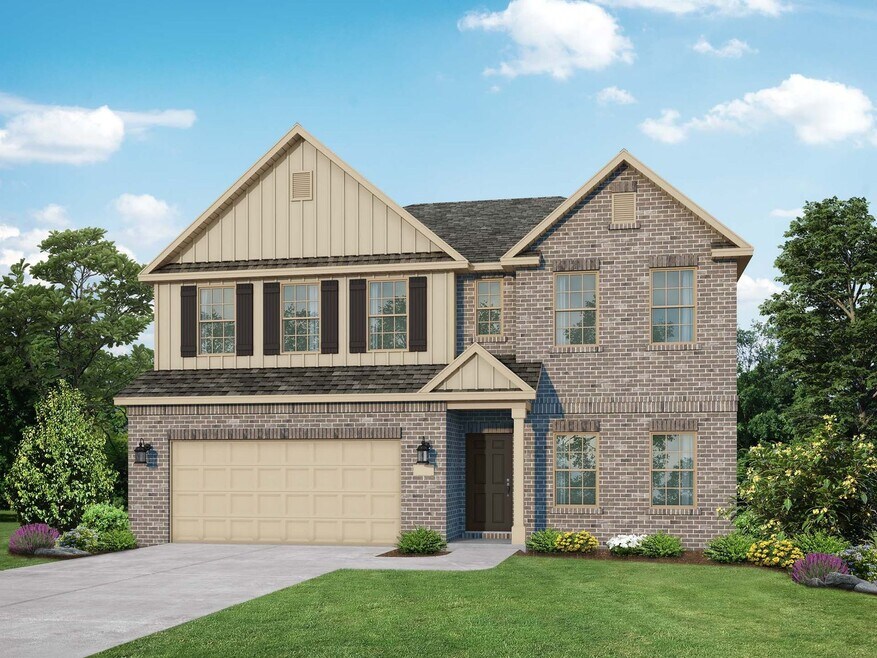
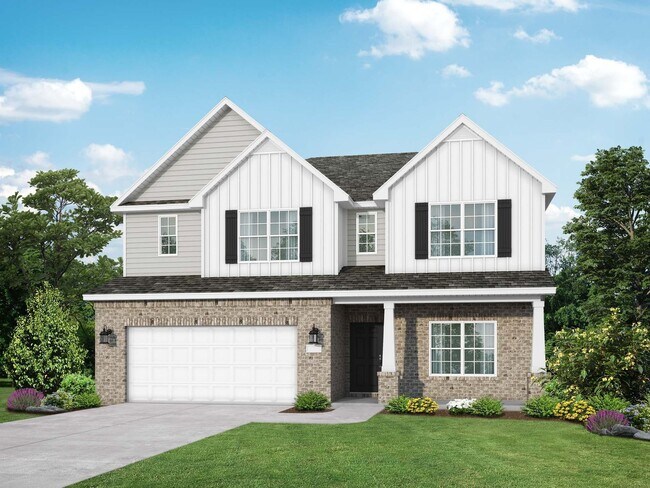
The Shelby welcomes you into a modern, open space, complete with a formal dining room and study. The kitchen overlooks an open-concept family room. The second floor features a spacious master bedroom with a large walk-in closet and master bath along with two additional bedrooms with ample walk-in closets of their own.
Make it your own with The Shelby’s flexible floor plan! Offerings vary by location, so please discuss your options with your community’s agent.
*Attached photos may include upgrades and non-standard features.
Builder Incentives
Mortgage Rate Buy Down
Put your plans in motion during the Green Light Event with a 5.5% fixed rate (6.259% APR)* plus $10,000 in Flex Cash on under-construction homes. Offer ends 9/30/26.
Sales Office
Hours
| Monday | 12:00 PM - 6:00 PM |
| Tuesday - Saturday | 10:00 AM - 6:00 PM |
| Sunday | 1:00 PM - 6:00 PM |
Sales Team
Kara Crowe, License #136908
Office Address
2606 Ajs Arbor Dr NW
Huntsville, AL 35810
Home Details
Home Type
- Single Family
Lot Details
- Minimum 7,926 Sq Ft Lot
- Minimum 57 Ft Wide Lot
- Lawn
HOA Fees
- $23 Monthly HOA Fees
Parking
- 2 Car Attached Garage
- Front Facing Garage
Home Design
- New Construction
Interior Spaces
- 2,452 Sq Ft Home
- 2-Story Property
- Family Room
- Dining Room
- Home Office
- Loft
Kitchen
- Breakfast Area or Nook
- Eat-In Kitchen
- Walk-In Pantry
- Built-In Range
- Dishwasher
- Kitchen Island
- Disposal
Bedrooms and Bathrooms
- 3-5 Bedrooms
- Powder Room
- Dual Vanity Sinks in Primary Bathroom
- Secondary Bathroom Double Sinks
- Bathtub with Shower
- Walk-in Shower
Laundry
- Laundry Room
- Laundry on upper level
- Laundry Cabinets
- Washer and Dryer Hookup
Outdoor Features
- Covered Patio or Porch
Utilities
- Central Heating and Cooling System
- High Speed Internet
- Cable TV Available
Community Details
Overview
- Association fees include ground maintenance
- Views Throughout Community
Recreation
- Park
Community Map
Map
Other Plans in Blue Spring
Plan History
| Date | Event | Price | List to Sale | Price per Sq Ft |
|---|---|---|---|---|
| 06/26/2025 06/26/25 | For Sale | $325,900 | -- | $133 / Sq Ft |
Source: Davidson Homes
About the Builder
Davidson Homes is a privately held residential homebuilding company headquartered in Huntsville, Alabama. The company was founded in 2009 by Adam Davidson and began operations in the Huntsville market, focusing on delivering new construction homes with customizable floor plans and modern community designs. Since its founding, Davidson Homes has expanded beyond North Alabama and now operates across multiple states in the southeastern and south-central United States, including Alabama, Tennessee, Georgia, North Carolina, Texas, and Arizona.
The company primarily develops single-family homes and townhome communities, targeting first-time buyers, move-up buyers, and families seeking new construction in suburban and growing metro areas. Davidson Homes manages land acquisition, home design, construction, sales, and customer service through in-house teams and affiliated companies, offering an integrated home-buying experience.
Davidson Homes remains privately owned and is part of a broader platform under Davidson Holding Company, which includes related real estate, mortgage, title, and land development operations. The Huntsville headquarters serves as the firm’s corporate and operational hub, supporting regional divisions and market-specific offices. Davidson Homes continues to be active in the Huntsville metro area, where it maintains multiple residential communities and ongoing construction activity.
Frequently Asked Questions
How many homes are planned at Blue Spring
What are the HOA fees at Blue Spring?
How many floor plans are available at Blue Spring?
How many move-in ready homes are available at Blue Spring?
Nearby Homes
- 3203 Deerfield Dr NW
- 1 Acre Pulaski Pike
- Lot 1-3 Pulaski Pike
- 61 Acres Pulaski Pike NW
- 6028 Pulaski Pike NW
- 39 acres Lealand Dr NW
- 2524 N Memorial Pkwy
- 17626 Sapphire Ln NW
- 17650 Sapphire Ln NW
- 4000 Juniper Dr NW
- 18.31 acres Hollow Rd
- 85 Acres Spragins Hollow Rd NW
- 01 Green Meadow Rd NW
- 2810 Sparkman Dr NW
- 4936 Meridian St N
- Lot Stringfield Rd NW
- 6269 Pulaski Pike NW
- 20 Acres NW Juniper Dr
- 2704 Dawson Cir NW
- 3640 Greenbriar Dr NW
- Blue Spring
- Jaguar Hills
- Spragins Cove
- Highland Hills
- Camden Place
- Pennington
- Village Trails
- Trailhead - Park Series
- Trailhead - Cove Series
- Wyndhurst Manor - South
- Wyndhurst Manor
- Southern Trail - Cottages
- Southern Trail - Ranchers
- Anslee Farms - The Estates
- Southern Trail - Heritage
- St. Clair Place - Cottages
- St. Clair Place - Townhomes
- St. Clair Place - Ranchers
- Monte Sano Ridge
- Monte Sano Ridge
Builder
Your Personal Tour Guide
Ask me questions while you tour the home.