


Verified badge confirms data from builder
Estimated payment starting at $2,434/month
Total Views
6,143
4
Beds
3
Baths
2,447
Sq Ft
$158
Price per Sq Ft
Highlights
- New Construction
- Clubhouse
- Great Room
- Primary Bedroom Suite
- Loft
- No HOA
About This Floor Plan
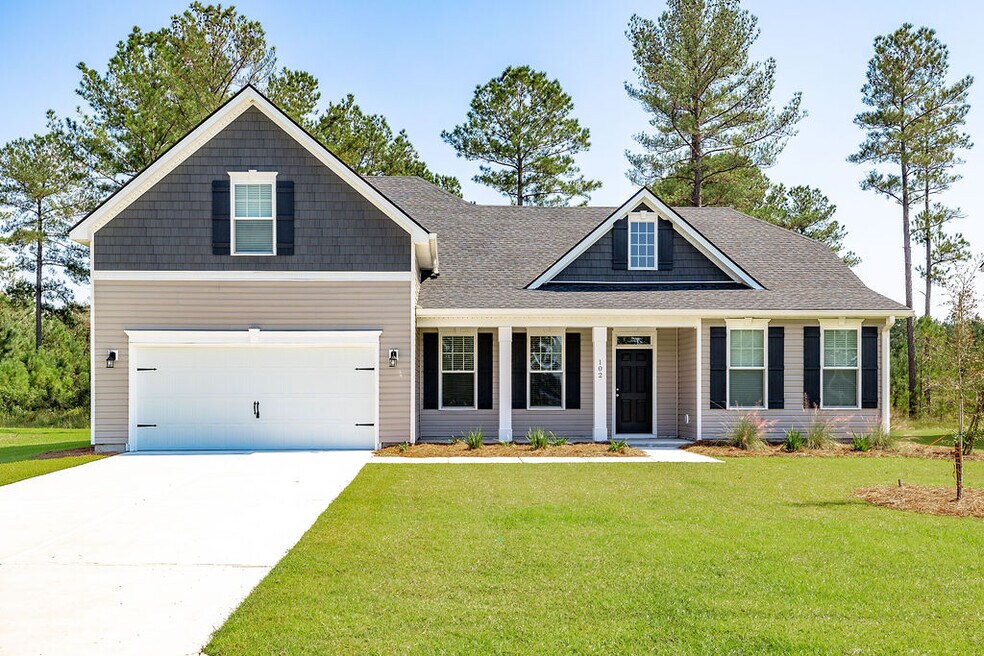
The Grayson, part of the Georgian Collection, offers the feel of a larger home with 2,447 square feet of beautifully arranged living space. A formal dining room welcomes you at the foyer, opening into a great room with cathedral ceilings that flows seamlessly into the kitchen and breakfast area with a spacious eat-in bar.The spacious primary suite occupies its own private wing and features a soaking tub,walk-in shower, double vanities, and a private water closet. A secondary bedroom andfull bath are located on the main floor, while upstairs includes two additional bedroomsand a deluxe hall bath. An optional bonus room upstairs expands the home to over2,700 square feet.Designed for buyers searching for new construction homes near Savannah and throughout Coastal Georgia, the Grayson delivers elegance, flexibility, and timeless appeal.
Sales Office
All tours are by appointment only. Please contact sales office to schedule.
Office Address
218 Cromer
Savannah, GA 31407
Driving Directions
Home Details
Home Type
- Single Family
Parking
- 2 Car Attached Garage
- Front Facing Garage
Home Design
- New Construction
Interior Spaces
- 2,447 Sq Ft Home
- 2-Story Property
- Formal Entry
- Great Room
- Sitting Room
- Dining Area
- Loft
- Laundry Room
Kitchen
- Breakfast Area or Nook
- Eat-In Kitchen
- Kitchen Island
Bedrooms and Bathrooms
- 4 Bedrooms
- Primary Bedroom Suite
- Walk-In Closet
- 3 Full Bathrooms
- Dual Vanity Sinks in Primary Bathroom
- Private Water Closet
- Bathtub with Shower
- Walk-in Shower
Outdoor Features
- Covered Patio or Porch
Community Details
Recreation
- Tennis Courts
- Community Playground
- Community Pool
Additional Features
- No Home Owners Association
- Clubhouse
Community Map
Map
Other Plans in Savannah Highlands
About the Builder
Lamar Smith began developing communities in 1992. He began building homes in 2009. His son, Steven took over as President in 2021. There have been many changes in the industry and in their business over that time. However, over the course of those 30 years, their commitment to creating a better place at a better value for hard-working families has not changed.
Their success is rooted in their family-like culture. From the sales team to builders, trade partners and support center, the team works seamlessly together to deliver each community and home. They believe in fostering an environment of hard work and accountability but also of pulling together and helping each other out. They know it’s working hard together that makes the difference.
Frequently Asked Questions
How many homes are planned at Savannah Highlands
What are the HOA fees at Savannah Highlands?
How many floor plans are available at Savannah Highlands?
How many move-in ready homes are available at Savannah Highlands?
Nearby Homes
- 106 Orchid Ct
- 104 Cotton Bluff Ct
- 102 Miller Chapel Blvd
- 430 Punkin Bridge Rd
- 664/668/690/730 Godley Rd
- 1623 Hodgeville Rd
- 1957 Goshen Rd
- 0 Hodgeville Rd Unit SA341541
- 0 Hodgeville Rd Unit 10622997
- 659 Godley Rd
- 0 Mckenna Dr
- 217 Monteith Rd
- 126 Pipemakers Cir
- 160 Conaway Rd
- 1105 Woodland Dr
- 7514 Georgia 21
- 7538 Georgia 21
- 610 Rogers St
- 00 Augusta Rd
- 0 Osteen Rd Unit SA362012
- Savannah Highlands
- Brookline
- Brunson Station - Single Family Homes
- Brunson Station - Townhomes
- Forest Lakes - The Cove at Forest Lakes
- Forest Lakes
- Buckingham Plantation
- New Haven at Belmont Glen- Single Family
- New Haven at Belmont Glen - Townhomes
- Longleaf Village
- Rice Creek
- Rice Hope
- Laurel Grove
- Palm Ridge
- The Towns at Blue Jay
- The Reserves at Cross Creek - The Reserves at Cross Creek - Phase 3
- Pine Barren Place - Pooler Townhomes
- Harmony
- Camden Crossing
- Meadow Lakes - Phase 2
Builder
Your Personal Tour Guide
Ask me questions while you tour the home.