Total Views
12,577
3
Beds
2.5
Baths
2,015
Sq Ft
--
Price per Sq Ft
Highlights
- New Construction
- Community Fire Pit
- Porch
- Primary Bedroom Suite
- Stainless Steel Appliances
- 2 Car Attached Garage
About This Floor Plan
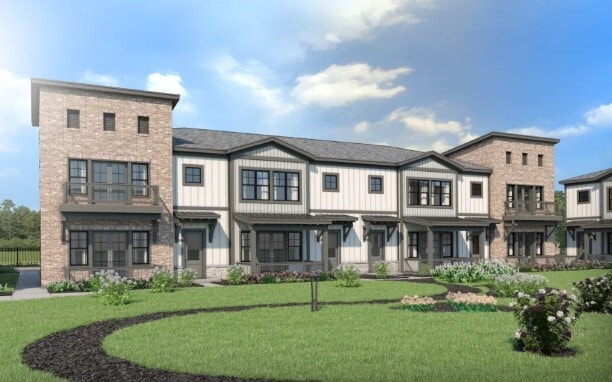
The The Hapeville Plan by Artisan Built Communities is available in the Serenity community in Hapeville, GA 30354. This design offers approximately 2,015 square feet and is available in Fulton County, with nearby schools such as Hapeville Elementary School and Hapeville Charter Career Academy.
Sales Office
Hours
| Monday | 12:00 PM - 5:00 PM |
| Tuesday - Saturday | 10:00 AM - 5:00 PM |
| Sunday | 1:00 PM - 5:00 PM |
Office Address
915 Willingham Dr
Hapeville, GA 30354
Townhouse Details
Home Type
- Townhome
Lot Details
- Minimum 1,129 Sq Ft Lot
- Minimum 21 Ft Wide Lot
HOA Fees
- $200 Monthly HOA Fees
Parking
- 2 Car Attached Garage
- Rear-Facing Garage
Home Design
- New Construction
Interior Spaces
- 2,015 Sq Ft Home
- 2-Story Property
- Living Room
- Dining Room
- Laundry Room
Kitchen
- Stainless Steel Appliances
- Kitchen Island
Flooring
- Carpet
- Luxury Vinyl Tile
Bedrooms and Bathrooms
- 3 Bedrooms
- Primary Bedroom Suite
- Walk-In Closet
- Powder Room
- Quartz Bathroom Countertops
- Double Vanity
- Private Water Closet
- Bathtub
- Walk-in Shower
Outdoor Features
- Porch
Community Details
Overview
- Association fees include ground maintenance
Amenities
- Community Fire Pit
Map
About the Builder
At Artisan Built Communities, they don't just build homes — they craft lifestyles. For more than 15 years, they 've been creating thoughtfully designed, amenity-rich communities across the greater Atlanta area, welcoming hundreds of happy homeowners into spaces where life truly thrives.
Their legacy is built on more than just bricks and mortar. Backed by over 110 years of combined experience shared by their leadership team, they bring a deep understanding of what today's homebuyers want — and what tomorrow's families will need. That means homes that are as functional as they are beautiful, communities that bring neighbors together, and amenities that turn everyday living into an exceptional experience.
From resort-style pools and golf courses to expansive green spaces, pickle ball courts, dog parks, and vibrant clubhouses, Artisan Built Communities are designed to deliver a lifestyle that extends well beyond your front door. Whether you're enjoying a quiet evening on your porch, spending the weekend on the trails, or making memories with neighbors at a community event, you'll find that every detail has been carefully considered to enrich your life.
With hundreds of families already calling their neighborhoods home, they're proud to continue building where Atlanta grows — and to welcome you into the next chapter of your life, built the Artisan way.
Frequently Asked Questions
How many homes are planned at Serenity
What are the HOA fees at Serenity?
How many floor plans are available at Serenity?
Nearby Homes
- 3286 Bachelor St
- 947 Willingham Dr Unit 2
- 3338 Springhaven Ave
- 437 Oak Dr
- 3694 Forrest Ave
- 565 Chestnut St
- 493 Woodrow Ave
- 3667 Elm St
- 0 Virginia Ave Unit 7826733
- 2811 Palm Dr
- 0 Hardin Ave Unit 7826730
- 0 Cherry St Unit 10786259
- 1240 Gus Thornhill Jr Dr
- 1155 Hill St SE Unit 38086223
- 2425 Peachtree Rd NE Unit 37216225
- 102 W Paces Ferry Rd NW Unit 38152129
- 105 Zircon Ln Unit 36440235
- Serenity
- Townes at Asbury
- Hawthorne Station
- Villages at Oakshire
- Forest Valley
- Stonegate
- Benteen Reserve
- Sherwood Manor
- Whisper Creek
- Cedar Grove Commons
- Creekview
- Cascade Ridge at Niskey Lake
- Sonata
- Ashwood Springs
- Sonata
- Guildford Forest
- Parc Terrace at West Highlands
- Parkview Estates
- Crescent Towns
- Baxley Park

Builder
Your Personal Tour Guide
Ask me questions while you tour the home.