

NEW CONSTRUCTION
$10K PRICE DROP
Estimated payment starting at $2,334/month
Total Views
20,833
5
Beds
4
Baths
2,683
Sq Ft
$134
Price per Sq Ft
Highlights
- New Construction
- Freestanding Bathtub
- Lawn
- Warrior Elementary School Rated 9+
- Loft
- Covered Patio or Porch
About This Floor Plan
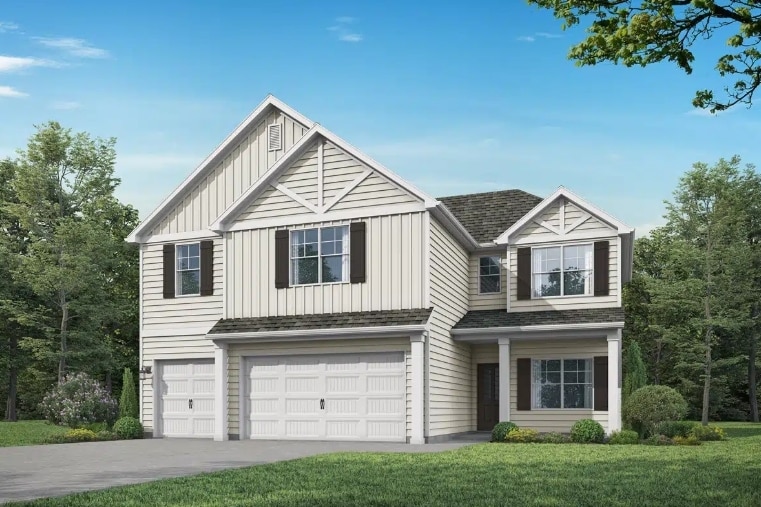
The The Harvey 1 Plan by Valor Communities is available in the Bellehurst community in Warrior, AL 35180, starting from $359,850. This design offers approximately 2,683 square feet and is available in Jefferson County, with nearby schools such as Mortimer Jordan High School, Warrior Elementary School, and North Jefferson Middle School.
Sales Office
Hours
| Monday - Saturday | 10:00 AM - 6:00 PM |
| Sunday | 1:00 PM - 6:00 PM |
Sales Team
Christine Corbitt
Home Details
Home Type
- Single Family
Parking
- 3 Car Attached Garage
- Front Facing Garage
Home Design
- New Construction
Interior Spaces
- 2,683 Sq Ft Home
- 2-Story Property
- Dining Room
- Loft
- Laundry on main level
Kitchen
- Stainless Steel Appliances
- Kitchen Island
Bedrooms and Bathrooms
- 5 Bedrooms
- Walk-In Closet
- 4 Full Bathrooms
- Secondary Bathroom Double Sinks
- Dual Vanity Sinks in Primary Bathroom
- Freestanding Bathtub
Additional Features
- Covered Patio or Porch
- Lawn
Map
Other Plans in Bellehurst
About the Builder
Valor Communities is a regional homebuilder that specializes in constructing new single-family homes in the Huntsville and Birmingham areas of Alabama, as well as in Florida. Founded in 2012, the company brings over two decades of experience from both large, publicly traded builders and nimble, local homebuilders. This combination of expertise enables Valor Communities to deliver high-quality homes while maintaining a personal touch. The company takes pride in its commitment to quality control throughout the construction process and offers a comprehensive warranty program, including both a builder's warranty and a structural warranty backed by 2–10 Warranty, a third-party warranty compliance provider.
Valor Communities remains dedicated to providing exceptional homes and building lasting relationships with homeowners in the regions they serve.
Frequently Asked Questions
How many homes are planned at Bellehurst
What are the HOA fees at Bellehurst?
How many floor plans are available at Bellehurst?
Nearby Homes
- 09886 Roseville Place
- 8024 Warrior-Kimberly Rd
- 0 Rouse Rd Unit 28491040
- 9460 Asberry Rd
- 8924 Stouts Rd
- 1154 Knopf Dr
- 8690 Stouts Rd
- 6678 Old Highway 31
- 0 Twin Ridge Dr Unit 1349481
- 1786 Warrior Trafford Rd
- 1973 Warrior Trafford Rd
- 1050 State Highway 160
- 903 Morris Majestic Rd
- 937 Morris Majestic Rd
- 618 Glennwood Rd
- 10300 Rising Fawn Cir
- 0 Mallard Point Unit 21453040
- 801 Lakeshore Cir
- 7996 Brae Shetland Ct
- 7883 Brae Village Dr
- Bellehurst
- Smith Glen
- Rimel Farms
- Doss Ferry
- Jersey Park
- Jackson Trace
- Brae Village
- Townes on Main
- Hunter's Point at Innsbrooke
- The Village at Fulton Springs
- Brookside Square
- Park Ridge
- Hillbrook
- Trussville Springs - The Cottages
- Wright Farms
- Longmeadow
- Sterling Grove
- Grand River - Wohali Single Family
- Grand River - Unali Townhomes
- High Point
Builder
Your Personal Tour Guide
Ask me questions while you tour the home.