


Estimated payment starting at $2,674/month
Total Views
95,997
4
Beds
2.5
Baths
2,248
Sq Ft
$183
Price per Sq Ft
Highlights
- New Construction
- Covered Patio or Porch
- Walk-In Closet
- Great Room
- 2 Car Attached Garage
- Park
About This Floor Plan
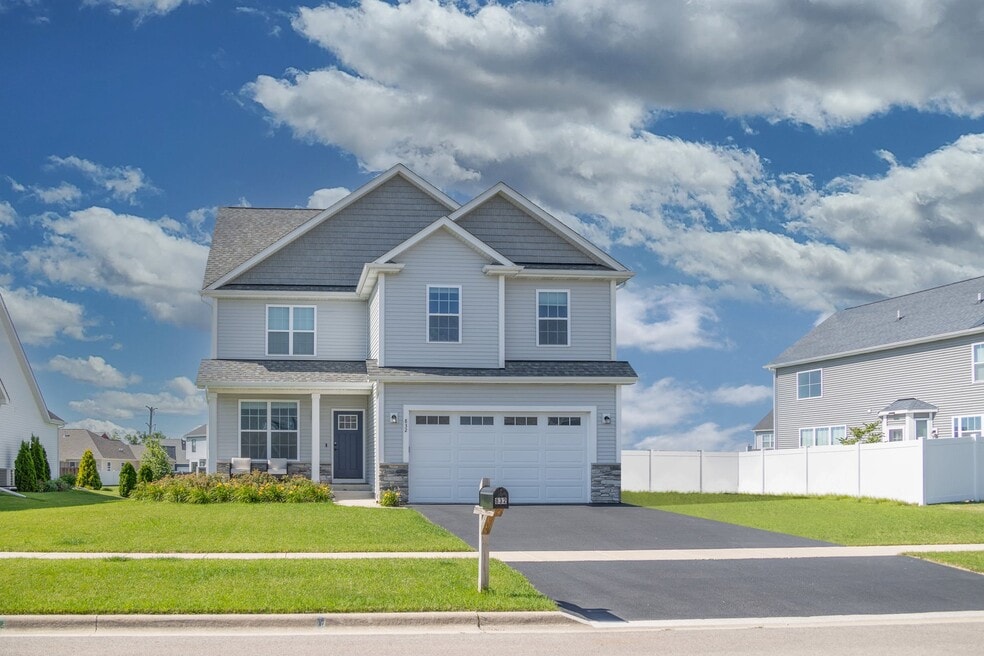
Welcome to the Haven. The Haven offers the perfect balance of space and functionality, making it an ideal home for anyone who desire both openness and optional privacy. This thoughtfully designed floorplan features an open layout that seamlessly connects the main living areas yet provides a separate formal dining space for more intimate gatherings. Elegant doorways lead from the dining area to a large eat-in kitchen, creating a welcoming yet sophisticated atmosphere. The kitchen island serves as the centerpiece, fostering easy conversation flow between the kitchen and the great room, making it perfect for entertaining. Upstairs, the Haven presents flexible living options with four bedrooms that can easily be adapted to suit your needs. One of these rooms can be converted into a home office or a flex room, offering versatility for anyone. The luxurious Owner’s suite is a highlight, equipped with a private bathroom and a spacious walk-in closet. The Owner’s bathroom features a double vanity, ideal for two unwinding after a long day, as well as a walk-in shower for convenience. This suite provides a tranquil retreat, ensuring comfort and privacy for the homeowners. The great room downstairs is anchored by a beautiful optional fireplace, creating a cozy spot for gatherings and quiet evenings alike. The combination of the elegant design elements enhance the home's overall charm and functionality. The Haven floorplan is designed to cater to the needs of all, offering a blend of open living spaces and private retreats, ensuring everyone in the home can find their perfect spot to relax and enjoy. Check out our customizable options for the Haven, including a sunroom, luxury owner's bath layouts, and more! Let's build your Haven together. Contact us today!
Sales Office
Hours
| Monday - Tuesday | Appointment Only |
| Wednesday - Sunday | 10:00 AM - 6:00 PM |
Office Address
Winterberry Avenue
Cortland, IL 60112
Driving Directions
Home Details
Home Type
- Single Family
Lot Details
- Minimum 6,499 Sq Ft Lot
- Minimum 60 Ft Wide Lot
Parking
- 2 Car Attached Garage
- Front Facing Garage
Home Design
- New Construction
Interior Spaces
- 2,248 Sq Ft Home
- 2-Story Property
- Great Room
- Dining Room
- Kitchen Island
- Laundry on main level
Bedrooms and Bathrooms
- 4 Bedrooms
- Walk-In Closet
- Powder Room
- Private Water Closet
- Walk-in Shower
Outdoor Features
- Covered Patio or Porch
Community Details
- Park
Community Map
Map
Move In Ready Homes with this Plan
Other Plans in Nature's Crossing
About the Builder
Silverthorne Homebuilders was founded by Jim Work in 2010, with the mission of offering more options for future homeowners while having some of the systems and efficiencies of larger builders. Over the years, the company has grown through the generous word-of-mouth referrals from existing homeowners allowing us to expand into multiple communities across two states. Silverthorne serves Chicagoland's western suburbs and expanded to the Quad Cities / Eastern Iowa area in 2015. Silverthorne most recently expanded to the Iowa City Corridor market in 2023.
With a commitment to relationships, quality materials and an efficient process has helped make Silverthorne one of the most established locally owned and operated builders in both Chicagoland and Eastern Iowa.
Frequently Asked Questions
How many homes are planned at Nature's Crossing
How many floor plans are available at Nature's Crossing?
How many move-in ready homes are available at Nature's Crossing?
Nearby Homes
- 0 Llanos St Unit MRD12737653
- Lot 49 Peace Rd
- 1452 Bethany Rd
- TBD Pleasant St
- 7PARCELS N Peace Rd
- Lot 31 Aster Rd
- Lot 4 W Prairie Dr
- Lot 7 Aberdeen Ct
- Lot 104 Aberdeen Ct
- 01 Greenwood Acres Dr
- Lot 13 Thornwood Dr
- 700-900 Ridge Dr
- SE Corner of 10th & Oak St
- TBD Illinois 23
- Lot 1 Route 23
- TBD 8.67 Acres Fairview Dr
- W Bethany Rd
- Lot 4 N Annie Glidden Rd
- TBD Peace Rd
- 18.6 Acre Lot Fairview Dr
- Nature's Crossing
- Richland Trails
- Robinson Farms
- Robinson Farms - Townes
- Krpans Parkside
- Reston Ponds
- Heritage Hill Estates
- North Grove Crossings
- Prairie Springs
- Royal Estates
- Whitetail Ridge
- Williams Ridge
- Deerfield Crossing
- Elburn Station
- Elburn Station
- Prairie Ridge
- Greenshire
- Prairie Ridge Crossings
- Prairie Ridge Pointe
- Prairie Ridge - Traditional Single Family
Builder
Your Personal Tour Guide
Ask me questions while you tour the home.