Estimated payment starting at $2,529/month
Highlights
- New Construction
- Mud Room
- 3 Car Attached Garage
- Great Room
- Covered Patio or Porch
- Double Vanity
About This Floor Plan
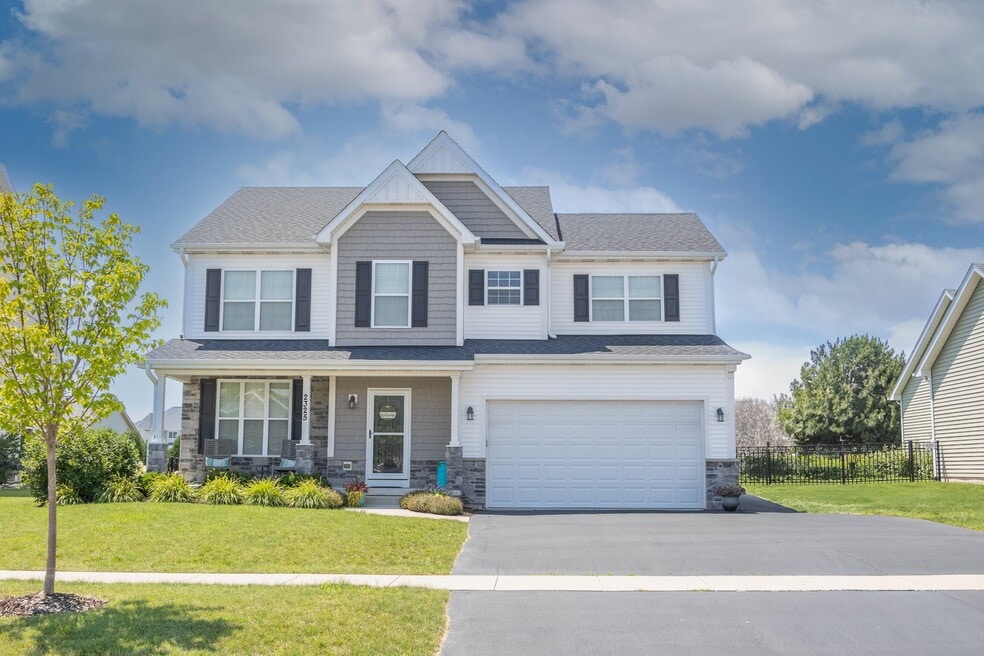
Step inside The Varner a beautifully crafted 4-bedroom, 2.5-bath home offering 2,058 square feet of thoughtfully designed living space. With its large covered porch and striking exterior, this home makes a warm and lasting first impression before you even walk through the door. Inside, you’re greeted by the staircase to the second level and the expansive great room—perfect for both lively gatherings and quiet nights in. Flow effortlessly into the open kitchen and dining area, where there’s plenty of space for family meals and entertaining guests. Just off the dining area, you’ll find a mudroom and a conveniently located powder room, keeping the main living spaces tidy and functional. Upstairs, three guest bedrooms share a hall bath and easy access to the laundry room, making everyday routines simple and efficient. The Owner’s Suite offers a private retreat at the end of the hall, featuring a spacious walk-in closet and a luxurious bath complete with a double vanity, ample storage, and a walk-in shower. With its inviting spaces, practical features, and timeless design, The Varner is more than a house—it’s the place where your best moments begin. Love the Varner? We do to. Let's build yours!
Sales Office
| Monday - Tuesday | Appointment Only |
| Wednesday - Sunday |
10:00 AM - 6:00 PM
|
Home Details
Home Type
- Single Family
Lot Details
- Minimum 6,499 Sq Ft Lot
- Minimum 60 Ft Wide Lot
Parking
- 3 Car Attached Garage
- Front Facing Garage
Home Design
- New Construction
Interior Spaces
- 2,058 Sq Ft Home
- 2-Story Property
- Mud Room
- Great Room
- Dining Area
- Kitchen Island
- Laundry on upper level
Bedrooms and Bathrooms
- 4 Bedrooms
- Walk-In Closet
- Powder Room
- Double Vanity
- Private Water Closet
- Walk-in Shower
Outdoor Features
- Covered Patio or Porch
Community Details
- Park
Map
Other Plans in Nature's Crossing
About the Builder
Frequently Asked Questions
How many homes are planned at Nature's Crossing
How many floor plans are available at Nature's Crossing?
How many move-in ready homes are available at Nature's Crossing?
- TBD Pleasant St
- Lot 31 Aster Rd
- 7PARCELS N Peace Rd
- Lot 4 W Prairie Dr
- Lot 7 Aberdeen Ct
- Lot 104 Aberdeen Ct
- 01 Greenwood Acres Dr
- Lot 13 Thornwood Dr
- 700-900 Ridge Dr
- SE Corner of 10th & Oak St
- 713 E Lincoln Hwy
- TBD Illinois 23
- Lot 1 Route 23
- 226 W Locust St
- 533 College Ave
- TBD 8.67 Acres Fairview Dr
- W Bethany Rd
- Lot 4 N Annie Glidden Rd
- TBD Peace Rd
- 18.6 Acre Lot Fairview Dr
- Nature's Crossing
- Richland Trails
- Robinson Farms
- Robinson Farms - Townes
- Krpans Parkside
- Reston Ponds
- Heritage Hill Estates
- North Grove Crossings
- Royal Estates
- Williams Ridge
- Deerfield Crossing
- Elburn Station
- Elburn Station
- Prairie Ridge - Townhomes
- Prairie Ridge Crossings
- Corron Estates
- Prairie Ridge Pointe
- Prairie Ridge - Traditional Single Family
- Prairie Ridge Reserves
- The Grove
Ask me questions while you tour the home.