
Verified badge confirms data from builder
Estimated payment starting at $2,420/month
Total Views
7,639
3
Beds
2.5
Baths
3,005
Sq Ft
$124
Price per Sq Ft
Highlights
- New Construction
- Loft
- Lawn
- Primary Bedroom Suite
- Mud Room
- Community Pool
About This Floor Plan
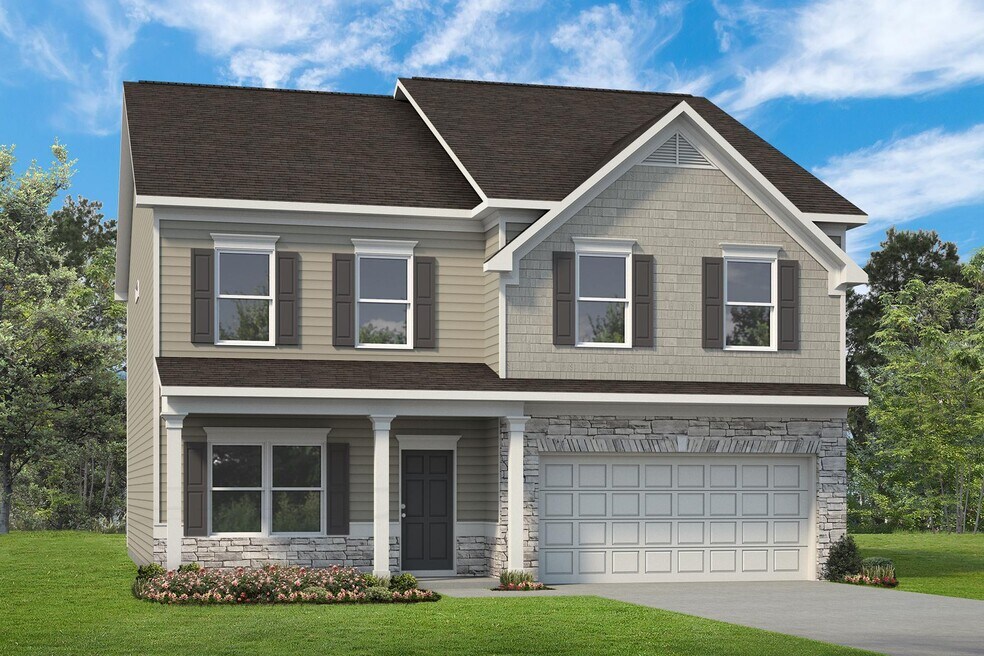
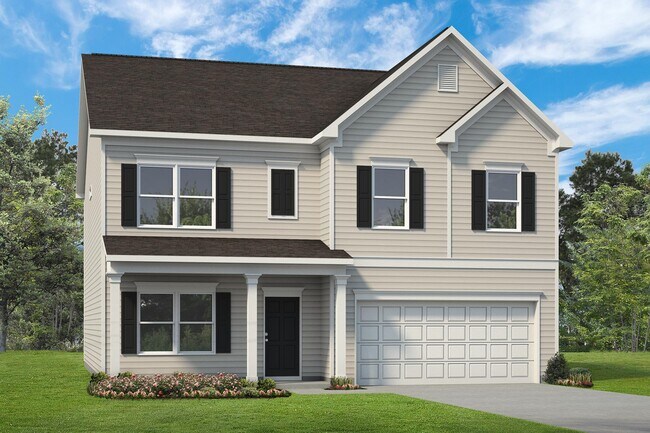
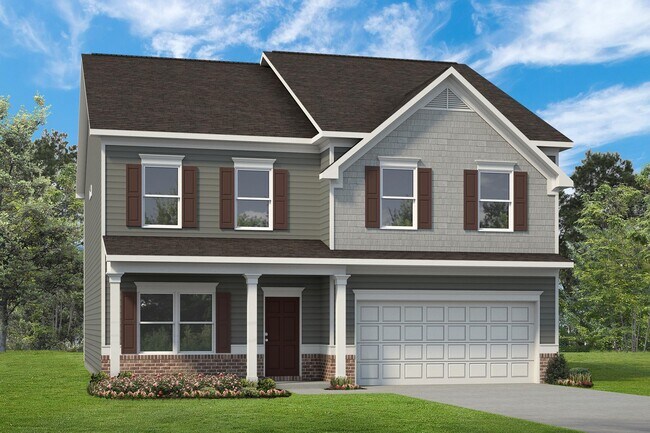
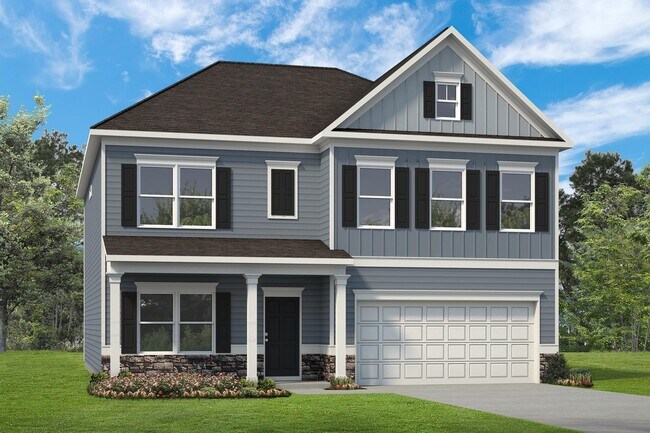
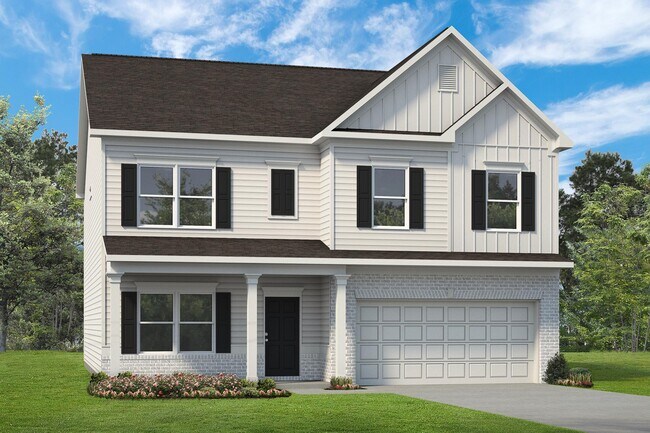
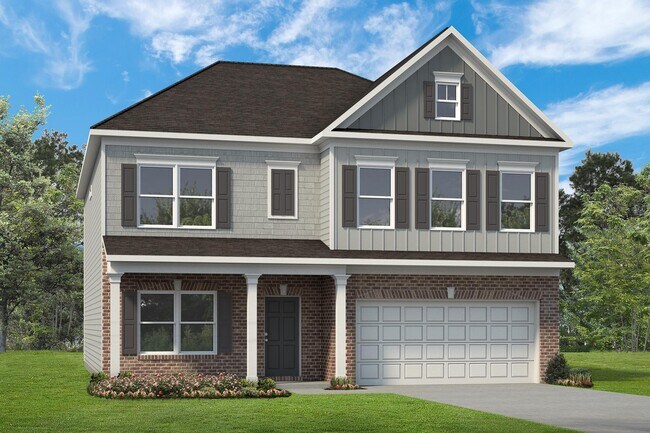
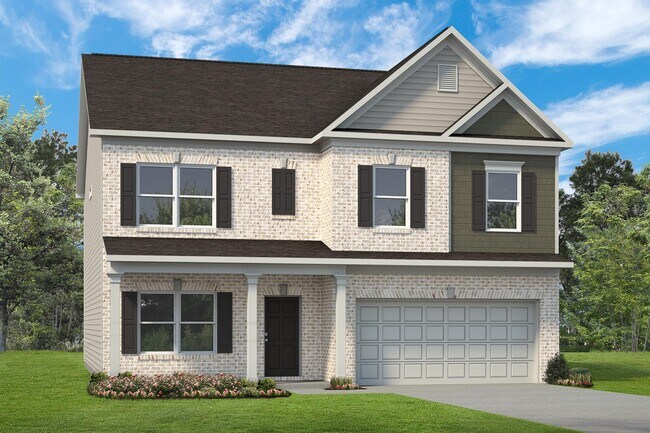
Flexibility is a hallmark of the James plan. The James features a large dining room, a well-appointed kitchen with a butler's pantry, and a study that can be an optional first-floor bedroom. The large, family-friendly mud room off the garage gives the space you'll want to drop your belongings at the door and keep your clutter to a minimum. Amenities upstairs include a spacious laundry room with an optional sink, an open loft that can be exchanged for an additional bedroom, and an expansive owner's suite with a sitting room. So whether 3, 4, or 5 bedrooms are needed, the James delivers.
Sales Office
Hours
| Monday - Tuesday | 10:00 AM - 6:00 PM |
| Wednesday | 12:00 PM - 6:00 PM |
| Thursday - Saturday | 10:00 AM - 6:00 PM |
| Sunday | 12:00 PM - 6:00 PM |
Sales Team
Michael Brigham
Tracy Carrasquillo
Office Address
5546 Cave Springs Rd
Douglasville, GA 30134
Driving Directions
Home Details
Home Type
- Single Family
Parking
- 2 Car Attached Garage
- Front Facing Garage
Home Design
- New Construction
Interior Spaces
- 3,005 Sq Ft Home
- 2-Story Property
- Mud Room
- Family Room
- Sitting Room
- Dining Room
- Home Office
- Loft
Kitchen
- Breakfast Area or Nook
- Eat-In Kitchen
- Walk-In Pantry
- Cooktop
- Built-In Range
- Built-In Microwave
- Dishwasher
Bedrooms and Bathrooms
- 3 Bedrooms
- Primary Bedroom Suite
- Walk-In Closet
- Jack-and-Jill Bathroom
- Powder Room
- Private Water Closet
- Bathtub with Shower
Laundry
- Laundry Room
- Laundry on main level
- Washer and Dryer Hookup
Utilities
- Central Air
- High Speed Internet
- Cable TV Available
Additional Features
- Covered Patio or Porch
- Lawn
Community Details
- Community Playground
- Community Pool
- Park
Map
Other Plans in Glen at Cave Springs
About the Builder
Smith Douglas Homes is a publicly traded homebuilder operating across the Southeastern and Southern United States. Founded in 2008 in Atlanta, Georgia by Tom Bradbury, the company designs, constructs, and sells single-family homes targeting entry-level and empty-nest homebuyers in high-growth markets. The company operates under a land-light business model, purchasing finished lots through option contracts from third-party land developers and land bankers. Smith Douglas completed its initial public offering in January 2024 and trades on the New York Stock Exchange under ticker symbol SDHC. The company operates through two segments: the Southeast segment includes Atlanta, Central Georgia, Charlotte, Greenville, and Raleigh divisions, while the Central segment comprises Alabama, Houston, and Nashville markets. Smith Douglas offers floor plans ranging from 1,100 to over 3,000 square feet, including open-concept homes with single-level living, modern villas, townhomes, and two and three-story homes. As of June 30, 2026, the company maintained 110 active communities and controlled 23,527 lots across its markets. Smith Douglas recorded 2,908 closings in 2025.
Frequently Asked Questions
How many homes are planned at Glen at Cave Springs
How many floor plans are available at Glen at Cave Springs?
How many move-in ready homes are available at Glen at Cave Springs?
Nearby Homes
- 480 Mary Hill Ln
- 458 Mary Hill Ln
- 0 Carten St Unit 10700327
- 000 Carten St
- 144 Wiley Dr
- 571 Bearden Rd
- 0 Huey Rd Unit 152136
- 6731 Parker St
- 0 Highway 5 Unit 7823921
- 0 Highway 5 Unit 10518009
- 0 N Burnt Hickory Rd Unit 7733295
- 0 N Burnt Hickory Rd Unit 10708151
- 1855 S Flat Rock Rd
- 00 Sleepy Hollow Trail
- 0 Sleepy Hollow Trail Unit 10596360
- 11560 Veterans Memorial Hwy
- 352 Greystone Ln
- 0 Ashlyn Ct Unit 424762
- 84 Essex Ln
- 3907 Mckown Rd
- Glen at Cave Springs
- Roseleigh Park
- Chestnut Grove
- Timber Ridge - 42'
- Timber Ridge - 50'-60'
- Sagebrook
- Walters Creek
- Carlton
- The View at Groover's Lake - Georgian Series
- The Reserve at Chapel Hill
- Lochmoor at Savannah Lakes - Designer Collection
- Savannah Lakes - Designer Collection
- Ansley Trails - Single Family
- Fairhaven
- Wildwood Place
- Enclave At Goodwin
- Evergreen at Lakeside
- Westmont Preserve
- Pevensie Manor - Bungalow Series
- Adler Springs - Single Family
Builder
Your Personal Tour Guide
Ask me questions while you tour the home.