
Estimated payment starting at $1,994/month
Total Views
12,818
3
Beds
2.5
Baths
3,005
Sq Ft
$100
Price per Sq Ft
Highlights
- New Construction
- Primary Bedroom Suite
- Mud Room
- Sonoraville Elementary School Rated A-
- Loft
- Community Pool
About This Floor Plan
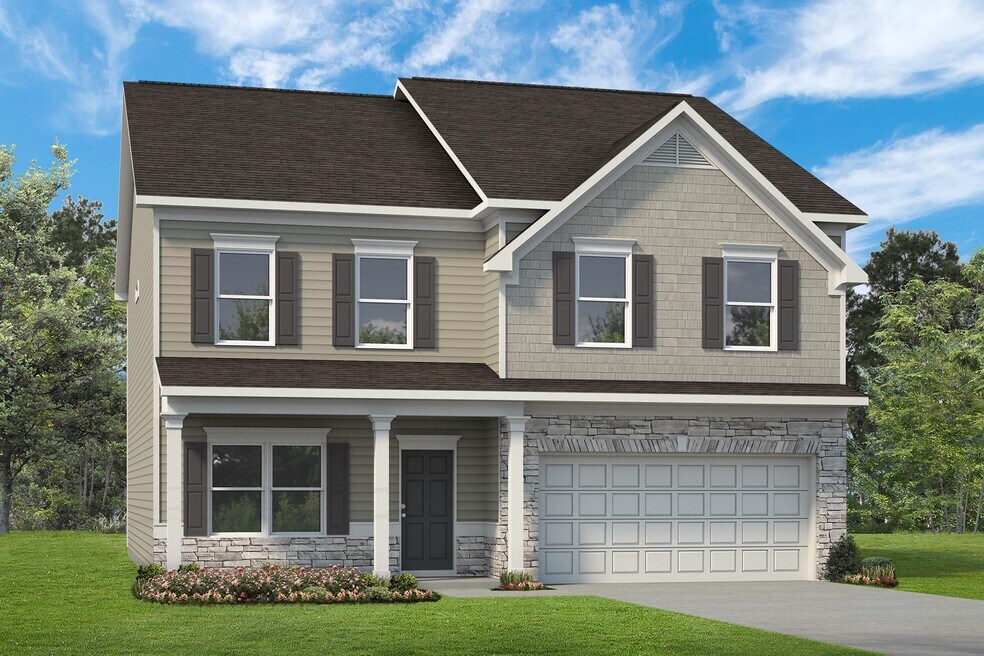
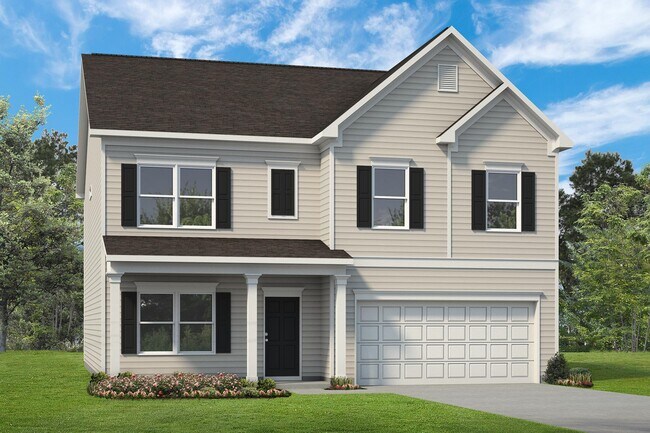
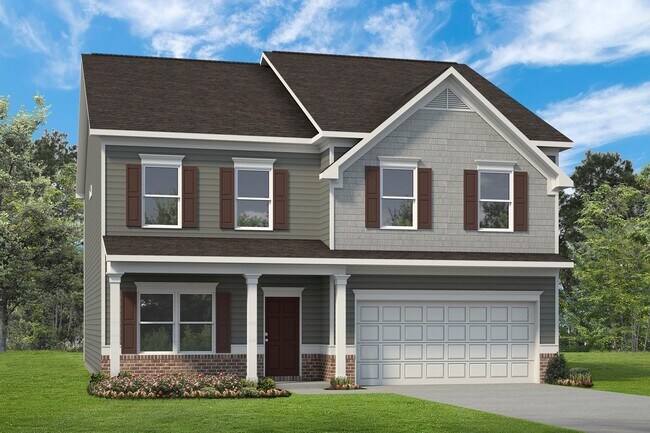
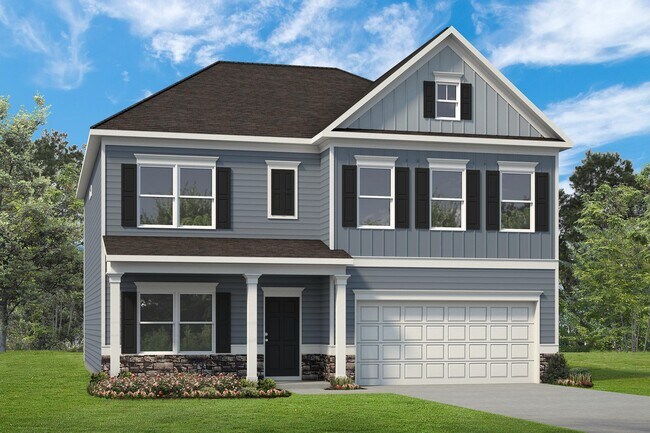
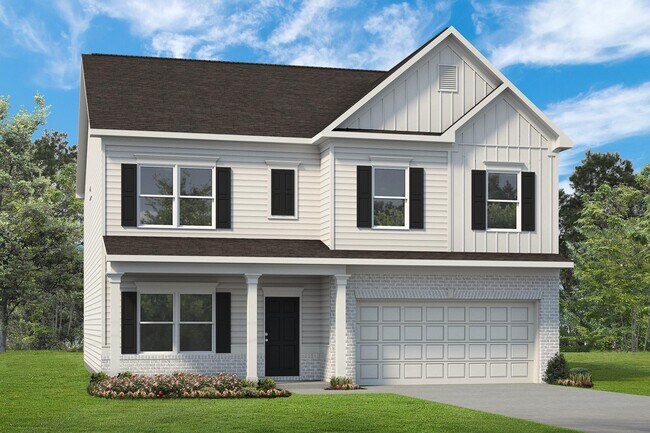
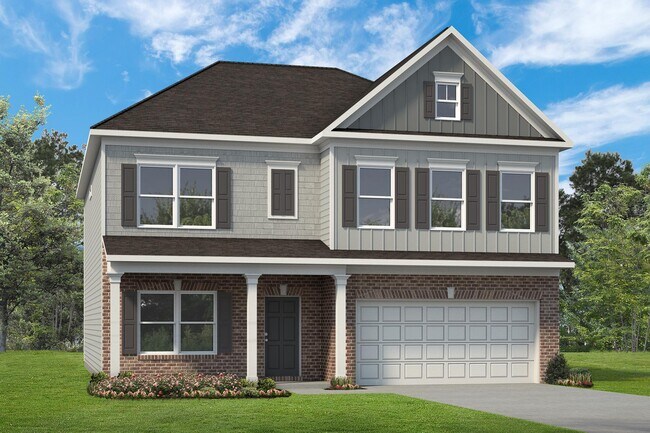
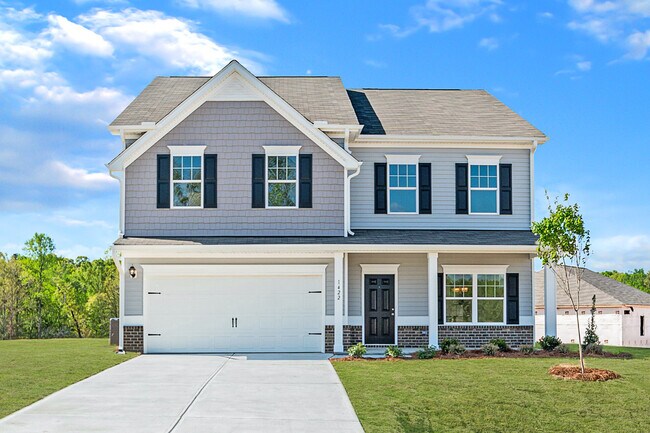
Flexibility is a hallmark of the James plan. The James features a large dining room, a well-appointed kitchen with a butler's pantry, and a study that can be an optional first-floor bedroom. The large, family-friendly mud room off the garage gives the space you'll want to drop your belongings at the door and keep your clutter to a minimum. Amenities upstairs include a spacious laundry room with an optional sink, an open loft that can be exchanged for an additional bedroom, and an expansive owner's suite with a sitting room. So whether 3, 4, or 5 bedrooms are needed, the James delivers.
Sales Office
Hours
| Monday - Tuesday | 10:00 AM - 6:00 PM |
| Wednesday | 12:00 PM - 6:00 PM |
| Thursday - Saturday | 10:00 AM - 6:00 PM |
| Sunday | 12:00 PM - 6:00 PM |
Sales Team
Lori Combs
Stacey Dunlop
Office Address
1035 Foster Lusk Rd SE
Calhoun, GA 30701
Driving Directions
Home Details
Home Type
- Single Family
Parking
- 2 Car Attached Garage
- Front Facing Garage
Home Design
- New Construction
Interior Spaces
- 3,005 Sq Ft Home
- 2-Story Property
- Mud Room
- Family Room
- Dining Room
- Home Office
- Loft
- Laundry Room
Kitchen
- Breakfast Area or Nook
- Kitchen Island
Bedrooms and Bathrooms
- 3 Bedrooms
- Primary Bedroom Suite
- Walk-In Closet
- Powder Room
- Private Water Closet
Outdoor Features
- Covered Patio or Porch
Community Details
- Community Pool
Community Map
Map
Other Plans in Saddle Ridge
Plan History
| Date | Event | Price | List to Sale | Price per Sq Ft |
|---|---|---|---|---|
| 08/11/2026 08/11/26 | Price Changed | $299,990 | +0.4% | $100 / Sq Ft |
| 06/12/2026 06/12/26 | Price Changed | $298,900 | -4.8% | $99 / Sq Ft |
| 12/22/2025 12/22/25 | Price Changed | $313,900 | +4.6% | $104 / Sq Ft |
| 07/17/2025 07/17/25 | For Sale | -- | -- | -- |
| 07/17/2025 07/17/25 | Off Market | -- | -- | -- |
| 07/17/2025 07/17/25 | For Sale | $299,990 | -- | $100 / Sq Ft |
Source: Smith Douglas Homes
About the Builder
Smith Douglas Homes is a publicly traded homebuilder operating across the Southeastern and Southern United States. Founded in 2008 in Atlanta, Georgia by Tom Bradbury, the company designs, constructs, and sells single-family homes targeting entry-level and empty-nest homebuyers in high-growth markets. The company operates under a land-light business model, purchasing finished lots through option contracts from third-party land developers and land bankers. Smith Douglas completed its initial public offering in January 2024 and trades on the New York Stock Exchange under ticker symbol SDHC. The company operates through two segments: the Southeast segment includes Atlanta, Central Georgia, Charlotte, Greenville, and Raleigh divisions, while the Central segment comprises Alabama, Houston, and Nashville markets. Smith Douglas offers floor plans ranging from 1,100 to over 3,000 square feet, including open-concept homes with single-level living, modern villas, townhomes, and two and three-story homes. As of June 30, 2026, the company maintained 110 active communities and controlled 23,527 lots across its markets. Smith Douglas recorded 2,908 closings in 2025.
Frequently Asked Questions
How many homes are planned at Saddle Ridge
How many floor plans are available at Saddle Ridge?
How many move-in ready homes are available at Saddle Ridge?
Nearby Homes
- 2113 Union Grove Church Rd SE
- 0 Plainview Rd SE Unit 7778428
- 0 Plainview Rd SE Unit 10773763
- 422 Belwood Rd SE
- 220 Porch Loop SE
- 00 Thornwood Dr SE
- 189 Oakland Dr
- 271 Old Belwood Rd SE
- 927 Curtis Parkway Tract 4
- 921 Curtis Parkway Tract 3
- 915 Curtis Parkway Tract 2
- 196 Talon Dr SE
- 115 Stone Loop
- 00 Cir
- 00 Hwy 53 and Kenmoreland Cir
- 109 Stone Loop
- 3056 411 Hwy
- 0 Covington Bridge Rd SE Unit 27454978
- 1311 Us Highway 41
- 156 Erwin St
- Saddle Ridge
- Heritage Grove - 2-Story
- Salacoa - The Overlook at Salacoa
- Salacoa - Wildflower
- Salacoa - Rosewood
- Laurel Creek
- Ridge View
- Fair Oak
- Riverside at Calhoun
- Maple Village
- Manning Mill
- Village Green - Bungalow Series
- Hamilton Place
- Fairington
- Lockewood
- Kingston Park
- Summer Club
- Johnson Crossing
- Southbend
- Harmony Walk
Builder
Your Personal Tour Guide
Ask me questions while you tour the home.