

Move-In Specials
Get up to 1.5 months free on August move-ins at our sister property, Parker @ 450!
Highlights
- New Construction
- Floor to Ceiling Windows
- Dry Cleaning Service
- Roof Terrace
- High Ceilings
- Controlled Access
About The Julian
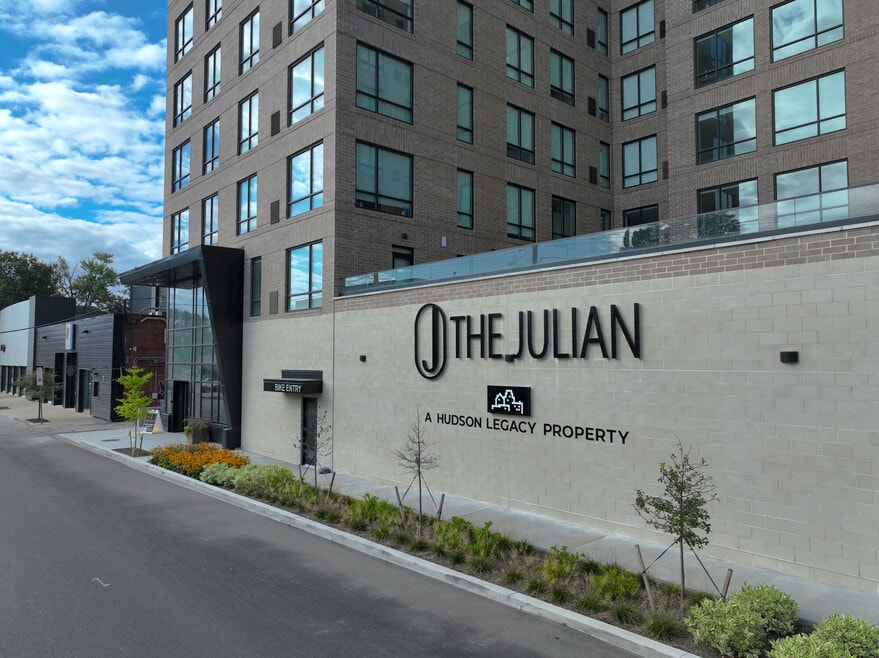
Welcome to Pittsburgh’s newest Hudson signature properties, The Julian and The Parker at 450, where exceptional service and thoughtful design come together to create an unparalleled living experience. Nestled in some of Pittsburgh’s most vibrant neighborhoods, these communities offer convenient access to renowned dining, cultural attractions, and everyday conveniences. The Julian, located in the heart of North Oakland, offers residents an impeccable standard of service with every detail. Nestled in the vibrant heart of North Oakland, The Julian offers unparalleled access to the culinary delights, renowned museums, and iconic attractions of Pittsburgh. Choose from spacious studio, one-, and two-bedroom floor plans, each meticulously designed to provide comfort and style. Enjoy an array of exciting amenities, from a state-of-the-art fitness and yoga studio to a serene sky lounge, ensuring that every moment spent here is nothing short of extraordinary. The Parker at 450 offers a truly distinctive residential experience within a thoughtfully restored historic building from Pittsburgh’s early automotive era. This adaptive reuse project preserves original architectural elements such as exposed steel beams, expansive bay windows, soaring ceilings, and authentic brick and metal details, blending historic character with contemporary design. Inspired by the building’s unique architecture, each residence has been carefully crafted to celebrate its history, resulting in an extraordinary collection of floor plans where no two homes are exactly alike. From dramatic ceiling heights to preserved industrial features, The Parker at 450 offers a level of individuality and craftsmanship that can only be fully appreciated in person. Residents at the Parker at 450 can enjoy all amenities at The Julian just a few steps away.

Pricing and Floor Plans
Studio
The Schenley
$1,875
- Studio
- 1 Bath
- 420 Sq Ft
- $500 deposit
The Carson
$1,899
- Studio
- 1 Bath
- 304 Sq Ft
- $500 deposit
The Alloy
$1,950
- Studio
- 1 Bath
- 445 Sq Ft
- $500 deposit
The Rivet
$2,050
- Studio
- 1 Bath
- 551 Sq Ft
- $500 deposit
1 Bedroom
The Malcolm
$2,350 - $2,500
- 1 Bed
- 1.5 Bath
- 604 Sq Ft
- $500 deposit
| Unit | Base Price | Sq Ft | Availability | Unit Details |
|---|---|---|---|---|
| 311 | $2,500 | 631 | Sep 1 | |
| 522 | $2,350 | 604 | Sep 4 | |
| 211 | $2,500 | 631 | Sep 10 |
The Sienna
$2,400
- 1 Bed
- 1 Bath
- 603 Sq Ft
- $500 deposit
| Unit | Base Price | Sq Ft | Availability | Unit Details |
|---|---|---|---|---|
| 315 | $2,400 | 603 | Sep 10 |
The Gearbox
$2,700
- 1 Bed
- 1 Bath
- 623 Sq Ft
- $500 deposit
| Unit | Base Price | Sq Ft | Availability | Unit Details |
|---|---|---|---|---|
| P105 | $2,700 | 623 | Now |
The Assembly
$2,700
- 1 Bed
- 1 Bath
- 655 Sq Ft
- $500 deposit
| Unit | Base Price | Sq Ft | Availability | Unit Details |
|---|---|---|---|---|
| P109 | $2,700 | 655 | Now |
The Brickline
$2,700
- 1 Bed
- 1 Bath
- 668 Sq Ft
- $500 deposit
| Unit | Base Price | Sq Ft | Availability | Unit Details |
|---|---|---|---|---|
| P112 | $2,700 | 668 | Now | |
| P211 | $2,700 | 668 | Now |
The Ironworker
$2,700
- 1 Bed
- 1 Bath
- 680 Sq Ft
- $500 deposit
| Unit | Base Price | Sq Ft | Availability | Unit Details |
|---|---|---|---|---|
| P123 | $2,700 | 680 | Now | |
| P131 | $2,700 | 680 | Now | |
| P223 | $2,700 | 680 | Now | |
| P225 | $2,700 | 680 | Now |
The Interchange
$3,000
- 1 Bed
- 1 Bath
- 760 Sq Ft
- $500 deposit
| Unit | Base Price | Sq Ft | Availability | Unit Details |
|---|---|---|---|---|
| P111 | $3,000 | 760 | Now |
The Chassis
$3,000
- 1 Bed
- 1 Bath
- 791 Sq Ft
- $500 deposit
| Unit | Base Price | Sq Ft | Availability | Unit Details |
|---|---|---|---|---|
| P133 | $3,000 | 791 | Now | |
| P227 | $3,000 | 791 | Now |
The Arsenal
$3,000
- 1 Bed
- 1 Bath
- 803 Sq Ft
- $500 deposit
| Unit | Base Price | Sq Ft | Availability | Unit Details |
|---|---|---|---|---|
| P107 | $3,000 | 803 | Now | |
| P205 | $3,000 | 809 | Now |
The Axle
$3,100
- 1 Bed
- 1 Bath
- 958 Sq Ft
- $500 deposit
| Unit | Base Price | Sq Ft | Availability | Unit Details |
|---|---|---|---|---|
| P018 | $3,100 | 958 | Sep 15 |
The Ingersoll
$3,150
- 1 Bed
- 1 Bath
- 1,025 Sq Ft
- $500 deposit
| Unit | Base Price | Sq Ft | Availability | Unit Details |
|---|---|---|---|---|
| P115 | $3,150 | 1,025 | Now | |
| P117 | $3,150 | 1,025 | Now | |
| P119 | $3,150 | 1,025 | Now | |
| P213 | $3,150 | 1,025 | Now | |
| P215 | $3,150 | 1,025 | Now | |
| P217 | $3,150 | 1,025 | Now | |
| P219 | $3,150 | 1,025 | Now |
The Platform
$3,150
- 1 Bed
- 1 Bath
- 1,071 Sq Ft
- $500 deposit
| Unit | Base Price | Sq Ft | Availability | Unit Details |
|---|---|---|---|---|
| P025 | $3,150 | 1,071 | Sep 15 |
The Atlantic
$3,250
- 1 Bed
- 1 Bath
- 1,146 Sq Ft
- $500 deposit
| Unit | Base Price | Sq Ft | Availability | Unit Details |
|---|---|---|---|---|
| P014 | $3,250 | 1,146 | Sep 15 | |
| P016 | $3,250 | 1,185 | Sep 15 |
2 Bedrooms
The Watt
$2,650
- 2 Beds
- 1 Bath
- 697 Sq Ft
- $500 deposit
The Works
$2,950
- 2 Beds
- 2 Baths
- 839 Sq Ft
- $500 deposit
The Luna
$3,600
- 2 Beds
- 2 Baths
- 955 Sq Ft
- $500 deposit
| Unit | Base Price | Sq Ft | Availability | Unit Details |
|---|---|---|---|---|
| P118 | $3,600 | 955 | Now | |
| P120 | $3,600 | 955 | Now | |
| P124 | $3,600 | 955 | Now | |
| P126 | $3,600 | 955 | Now | |
| P128 | $3,600 | 978 | Now |
3 Bedrooms
The Gateway
$4,000
- 3 Beds
- 2 Baths
- 1,050 Sq Ft
- $500 deposit
| Unit | Base Price | Sq Ft | Availability | Unit Details |
|---|---|---|---|---|
| P114 | $4,000 | 1,050 | Now |
Fees and Policies
The fees below are based on community-supplied data and may exclude additional fees and utilities. Use the Rent Estimate Calculator to determine your monthly and one-time costs based on your requirements.
Property Fee Disclaimer: Based on community-supplied data and independent market research. Subject to change without notice. May exclude fees for mandatory or optional services and usage-based utilities.
Community Details
Property Information
- Built in 2025
- 148 units/10 stories
Lease Options
- 12 mo
Community Amenities
Property Services
- 24 Hour Access
- Controlled Access
- Concierge
- Property Manager on Site
- Dry Cleaning Service
- Car Charging Station
- Maintenance on site
Shared Community
- Business Center
- Breakfast/Coffee Concierge
- Elevator
- Lounge
Fitness & Recreation
- Fitness Center
Outdoor Features
- Courtyard
- Grill
- Roof Terrace
Additional Amenities
- Accessible Unit
- Bedroom Carpet
- First Floor
- Hardwood Styled Flooring
- High Floor
- Kitchen island
- Kitchen Peninsula
- Walk-out Terrace Access
- Washer/Dryer included
- Window Shades
Apartment Features
Indoor Features
- Air Conditioning
- Washer/Dryer
- Heating
- Tub/Shower
Kitchen Features & Appliances
- Dishwasher
- Disposal
- Microwave
- Kitchen
- Ice Maker
- Refrigerator
- Oven
- Stainless Steel Appliances
- Freezer
- Island Kitchen
- Quartz Countertops
Model Details
- Views
- Carpet
- Vinyl Flooring
- Window Coverings
- High Ceilings
- Floor to Ceiling Windows
Property Site Map
Select a unit to view pricing and availability
Matterport 3D Tours
Map
- 328 N Craig St
- 4614 Truro Place
- 3546 Camp St
- 159 Morewood Ave
- 4706 Lorigan St
- 220 N Dithridge St Unit 306
- 220 N Dithridge St Unit 1102
- 220 N Dithridge St Unit 504
- 220 N Dithridge St Unit 603
- 191 Morewood Ave
- 4776 Aloe St
- 425 N Neville St Unit 103
- 4677 Bayard St Unit 204
- 459 Pearl St
- 443 Cedarville St
- 214 Morewood Ave
- 628 Edmond St
- 4715 Bayard St
- 4754 Wallingford St
- 4352 Centre Ave
- 410-416 N Craig St
- 450 Melwood Ave
- 6 Enfield St Unit 1
- 6 Enfield St
- 4521 Centre Ave Unit 2
- 4521 Centre Ave
- 4500 Centre Ave
- 315 N Neville St Unit 2
- 315 N Neville St
- 400 N Neville St
- 749 S Millvale Ave
- 749 S Millvale Ave Unit 4
- 749 S Millvale Ave Unit 5
- 749 S Millvale Ave Unit 3
- 745 S Millvale Ave Unit 3
- 745 S Millvale Ave Unit 1
- 745 S Millvale Ave
- 745 S Millvale Ave Unit 1-3
- 4702 Lorigan St
- 4702 Lorigan St Unit 1
Ask me questions while you tour the home.