Section Image

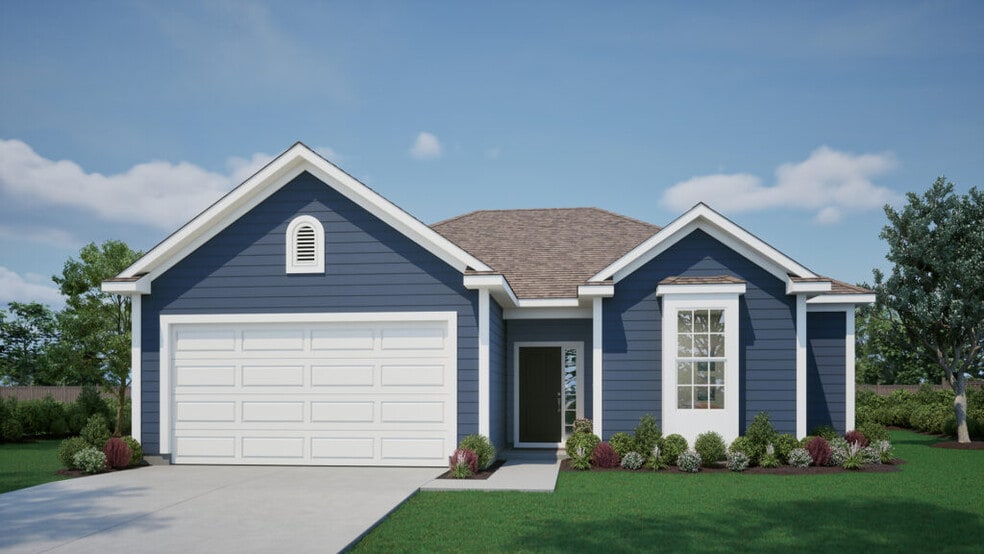
The Kinley Plan

NEW CONSTRUCTION
Verified Plan Verified badge confirms data from builder
Starting from $351,450 Fox Hollow Spring Hill, KS 66083

Estimated payment starting at $2,289/month

Total Views 7,178
3 Beds
2 Baths
1,518 Sq Ft
$232 Price per Sq Ft

Highlights

  • Community Cabanas
  • Children's Playroom
  • Walk-In Closet
  • New Construction
  • 2 Car Attached Garage
  • 1-Story Property

About This Floor Plan

Simple, smart, and thoughtfully designed, the Kinley is a single-story floor plan created to offer maximum function with just the right amount of space. Featuring three comfortable bedrooms and two full bathrooms, this home makes everyday living effortless—whether you're just starting out or looking to right-size without sacrificing style. The open-concept living, kitchen, and dining area creates a bright and connected space, perfect for casual meals, family gatherings, or quiet evenings at home. The primary suite is tucked privately at the back of the home with its own walk-in closet and full bath, while two secondary bedrooms and a full guest bath are located near the front—ideal for guests, kids, or a home office.

Sales Office

Hours
Monday
10:00 AM - 5:00 PM
Tuesday
1:00 PM - 5:00 PM
Wednesday - Thursday Appointment Only
Friday - Saturday
10:00 AM - 5:00 PM
Sunday
11:00 AM - 5:00 PM
Sales Team
Danielle Sapienza
Office Address
18355 W 205th St
Spring Hill, KS 66083

Home Details

Home Type

  • Single Family

HOA Fees

  • $29 Monthly HOA Fees

Parking

  • 2 Car Attached Garage

Home Design

  • New Construction

Interior Spaces

  • 1,518 Sq Ft Home
  • 1-Story Property

Bedrooms and Bathrooms

  • 3 Bedrooms
  • Walk-In Closet
  • 2 Full Bathrooms

Community Details

Overview

  • Association fees include ground maintenance

Amenities

  • Children's Playroom

Recreation

  • Community Cabanas
  • Community Pool

Home Details

Home Type

Single Family

Lot Details

0 Sq Ft Lot

HOA Fees

$29 per month

Parking

2

Listing Details

  • Property Sub Type: Single Family Residence
  • Property Type: Residential Plan
  • Community Features: Community Pool, Children's Playroom, Community Cabanas
  • Standard Status: Active
  • Subdivision Name: Fox Hollow
  • Interior Amenities: Walk-In Closet
  • Is New Construction?: Yes
  • PlanType: SingleFamily
  • Land Value Excluded: No
  • Bathrooms Full Min: 2
  • Bathrooms Full Max: 2
  • Bedrooms Min: 3
  • Bedrooms Max: 3
  • Living Area Min: 1518.000
  • Living Area Max: 1518.000
  • Community Description: Discover Fox Hollow, a welcoming new community by Ashlar Homes in Spring Hill, Kansas. Nestled within the highly regarded Spring Hill School District, Fox Hollow blends small-town charm with modern living. Choose from a variety of single-family floorplans—each designed with open layouts, quality finishes, and options for slab, daylight, or walkout basements. Located at 207th Street and Ridgeview Road, this community offers easy access to nearby shopping, dining, and major highways while keeping a peaceful neighborhood feel. With a pool, covered pavilion, and playground, Fox Hollow makes it easy to relax, connect, and feel at home. At Fox Hollow, you’ll find more than just a beautiful house—you’ll find your place in the community.
  • Special Features: 8194

Interior Features

  • Full Bathrooms: 2
  • Total Bedrooms: 3
  • Stories: 1

Exterior Features

  • Builder Name: Ashlar Homes

Garage/Parking

  • Garage Spaces: 2
  • Parking Features: Attached Garage

Condo/Co-op/Association

  • HOA: True
  • Homeowner Association Service Type: GroundMaintenance
  • Homeowner Association Monthly Fee: 29.160
Fox Hollow

Questions About This Plan?

Pricing
Available Units
Customizations
HOA

Map

Move In Ready Homes with this Plan

Other Plans in Fox Hollow

  • The Wynn Plan

    The Wynn Plan

    Starting at $332,606

    • 3 Beds
    • 2 Baths
    • 1,348 Sq Ft
    • 1 Story
    • 2 Car Garages
    The Wynn Plan
    Section Image
  • The Kaya Plan

    The Kaya Plan

    Starting at $357,336

    • 3 Beds
    • 2 Baths
    • 1,464 Sq Ft
    • 2 Stories
    • 2 Car Garages
    The Kaya Plan
    Section Image
  • The Ainsley Plan

    The Ainsley Plan

    Starting at $375,790

    • 3 - 5 Beds
    • 2.5 - 3.5 Baths
    • 1,640 Sq Ft
    • 2 Stories
    • 2 - 3 Car Garages
    The Ainsley Plan
    Section Image
  • The Graysen Plan

    The Graysen Plan

    Starting at $350,614

    • 3 Beds
    • 2 Baths
    • 1,676 Sq Ft
    • 1 Story
    • 2 Car Garages
    The Graysen Plan
    Section Image
  • The Harrington Plan

    The Harrington Plan

    Starting at $378,384

    • 4 Beds
    • 2 - 3 Baths
    • 1,823 Sq Ft
    • 1 Story
    • 2 - 3 Car Garages
    The Harrington Plan
    Section Image
  • The Aiden Plan

    The Aiden Plan

    Starting at $400,571

    • 4 - 5 Beds
    • 2.5 - 3.5 Baths
    • 1,865 Sq Ft
    • 2 Stories
    • 2 - 3 Car Garages
    The Aiden Plan
    Section Image
  • The Foster Plan

    The Foster Plan

    Starting at $403,859

    • 4 Beds
    • 2 Baths
    • 2,183 Sq Ft
    • 2 Stories
    • 2 Car Garages
    The Foster Plan
    Section Image

About the Builder

Ashlar Homes is a comprehensive home builder committed to offering a smooth, straightforward approach to home building, making quality homes affordable and accessible for everyone.
Section Image

Frequently Asked Questions

How many homes are planned at Fox Hollow

What are the HOA fees at Fox Hollow?

How many floor plans are available at Fox Hollow?

How many move-in ready homes are available at Fox Hollow?

Your Personal Tour Guide

Ask me questions while you tour the home.