


Verified badge confirms data from builder
Estimated payment starting at $2,434/month
Total Views
10,207
3
Beds
2
Baths
1,568
Sq Ft
$232
Price per Sq Ft
Highlights
- New Construction
- Great Room
- Community Pool
- Built-In Refrigerator
- Quartz Countertops
- Shaker Cabinets
About This Floor Plan
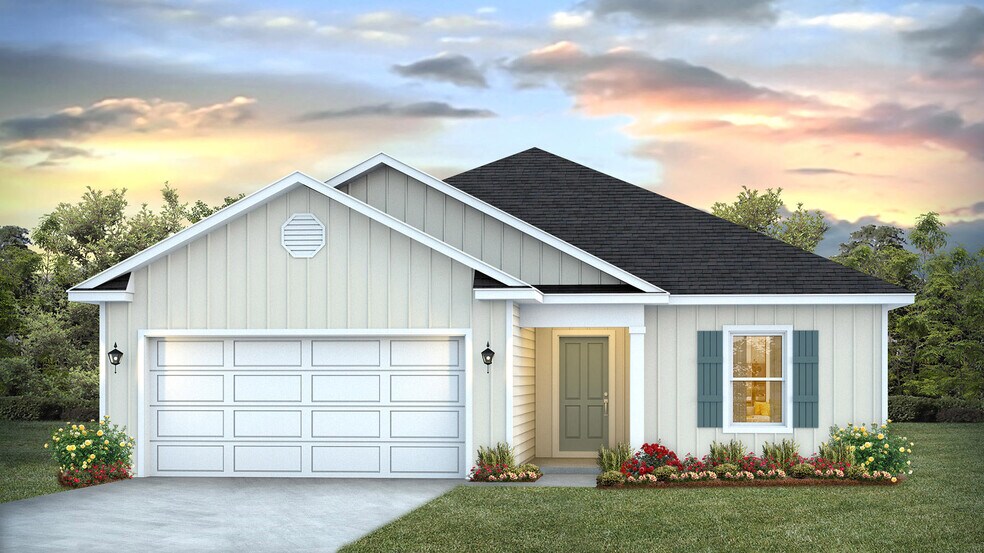
The Lismore plan presents a single-story design encompassing three bedrooms and two bathrooms, covering an area of approximately 1,568 square feet. This layout is adorned with delightful features that create a welcoming atmosphere. The well-appointed kitchen boasts stunning quartz countertops, a generous island bar, a large corner pantry, and all stainless-steel appliances, including a smooth top range and a built-in microwave. The open-concept design integrates a spacious kitchen, dining area, and great room, providing an ideal setting for meal preparation and social gatherings around the kitchen island. An abundance of large windows fills the home with natural light, enhancing its liveliness. The main suite offers a private, expansive bathroom complete with a double quartz vanity, a walk-in shower, and a sizable walk-in closet. As you enter the foyer, two bedrooms and the second full bath is at the front of the home. Both bedrooms have spacious closets and natural light, making them great spaces for children, guests, or an office. The full bathroom includes a tub/shower combo. Additional interior highlights include elegant, engineered vinyl plank flooring throughout, complemented by plush carpeting in the bedrooms. Each home is built with our Smart Home Connected package. This plan is designed with modern amenities and the convenience of everyday life in mind. The Smart Home Connected package includes a KwikSet keyless entry, Skybell doorbell, automated front porch lighting, an Echo Dot device, and Quolsys touch panel which can be used to control your lighting, thermostat, front door and more. We invite you to schedule a personal tour of our Lismore at Fallschase at Pathstone. Please reach out to one of our knowledgeable New Home Professionals to arrange your visit today.
Sales Office
Hours
| Monday - Saturday | 10:00 AM - 6:00 PM |
| Sunday | 12:00 PM - 6:00 PM |
Sales Team
Fallschase at Pathstone Sales Information
Office Address
8407 Riverstone Dr
Pensacola, FL 32526
Driving Directions
Home Details
Home Type
- Single Family
Parking
- 2 Car Attached Garage
- Front Facing Garage
Home Design
- New Construction
Interior Spaces
- 1,568 Sq Ft Home
- 1-Story Property
- Formal Entry
- Great Room
- Luxury Vinyl Plank Tile Flooring
- Smart Thermostat
Kitchen
- Walk-In Pantry
- Built-In Refrigerator
- Dishwasher
- Stainless Steel Appliances
- Kitchen Island
- Quartz Countertops
- Shaker Cabinets
Bedrooms and Bathrooms
- 3 Bedrooms
- Walk-In Closet
- 2 Full Bathrooms
- Primary bathroom on main floor
- Quartz Bathroom Countertops
- Double Vanity
- Private Water Closet
- Bathtub with Shower
- Walk-in Shower
Laundry
- Laundry Room
- Laundry on main level
- Washer and Dryer
Outdoor Features
- Patio
- Front Porch
Utilities
- Smart Home Wiring
Community Details
Overview
- Property has a Home Owners Association
Recreation
- Community Playground
- Community Pool
Community Map
Map
Other Plans in Fallschase at Pathstone
Plan History
| Date | Event | Price | List to Sale | Price per Sq Ft |
|---|---|---|---|---|
| 04/18/2026 04/18/26 | Price Changed | $363,900 | +0.6% | $232 / Sq Ft |
| 03/31/2026 03/31/26 | Price Changed | $361,900 | +0.6% | $231 / Sq Ft |
| 03/14/2026 03/14/26 | Price Changed | $359,900 | +0.8% | $230 / Sq Ft |
| 02/01/2026 02/01/26 | Price Changed | $356,900 | +0.8% | $228 / Sq Ft |
| 10/28/2025 10/28/25 | Price Changed | $353,900 | +0.6% | $226 / Sq Ft |
| 09/09/2025 09/09/25 | Price Changed | $351,900 | +0.9% | $224 / Sq Ft |
| 08/06/2025 08/06/25 | Price Changed | $348,900 | +0.9% | $223 / Sq Ft |
| 06/11/2025 06/11/25 | For Sale | $345,900 | -- | $221 / Sq Ft |
Source: D.R. Horton
About the Builder
D.R. Horton began in 1978 as a homebuilding business in Texas and has grown into a national builder serving buyers across the United States. The company builds homes for first-time buyers, move-up buyers, active-adult buyers, and luxury buyers, with offerings that span both home construction and related purchase support. D.R. Horton also provides mortgage financing, title services, and insurance agency services, and it operates rental housing businesses alongside its homebuilding operations. The business further holds a majority stake in Forestar Group Inc., extending its involvement in residential lot development.
Frequently Asked Questions
How many floor plans are available at Fallschase at Pathstone?
How many move-in ready homes are available at Fallschase at Pathstone?
Nearby Homes
- 9520 Pinecone Dr
- 9551 Pine Cone Dr
- 2727 & 2731 Ashbury Ln
- 2737 Ashbury Ln
- 8382 Eagle Pointe Rd Unit LOT 5-B
- 6061 Dahoon Dr
- 9104 Waring Rd Unit LOT 1
- 9100 Waring Rd Unit LOT 2
- 9096 Waring Rd
- 9092 Waring Rd Unit LOT 4
- 9088 Waring Rd
- 9084 Waring Rd Unit LOT 6
- 10000 Mobile Hwy
- 7621 Chellie Rd
- 2605 Bagpipe Dr Unit HS 1C
- 2613 Bagpipe Dr Unit HS 3C
- 2617 Bagpipe Dr Unit HS 4C
- Fallschase at Pathstone
- Eagle Pointe
- Reserve at Brookhaven
- Piper's Landing - Watermill Collection
- Iron Rock
- Makaira Ridge
- Highland Ridge
- Seminole Bend
- Allison Acres
- Palmetto Crossing
- Kingsfield Manor
- Pine Top
- The Enclave at Bella Terra - Majors Collection
- Pecan Valley
- Turtle Creek
- Sanctuary
- Cypress Hollow
- Westpointe Place
- Stadium Way
- Seville Estates
Builder
Your Personal Tour Guide
Ask me questions while you tour the home.