


Verified badge confirms data from builder
Estimated payment starting at $2,658/month
Total Views
23,459
4
Beds
3
Baths
1,968
Sq Ft
$208
Price per Sq Ft
Highlights
- New Construction
- Quartz Countertops
- Covered Patio or Porch
- Built-In Refrigerator
- Community Pool
- Shaker Cabinets
About This Floor Plan
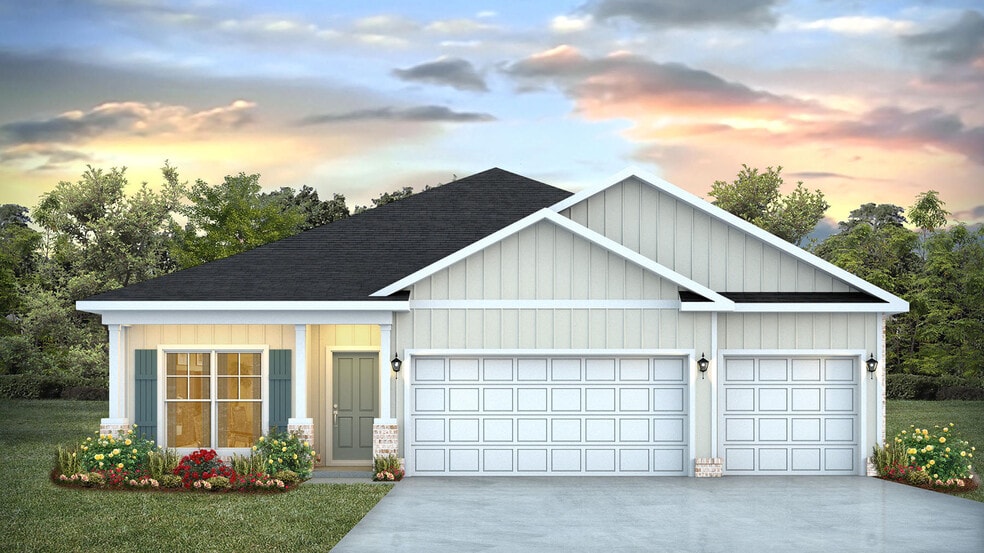
Welcome to the Madison, a new home floor plan at Fallschase at Pathstone in Pensacola, Florida! When you walk into the home, you are greeted by a long hallway that is the center point for bedrooms, the laundry room and garage, and leads to the open living room and kitchen. Beautiful engineered vinyl plank (EVP) flooring lines the main areas of the house and soft carpet covers the bedrooms. The bedroom closest to the garage also comes with its own bathroom, not shared in the main hallway. The bathrooms have beautiful white quartz countertops and white cabinets that enhance the beauty of this home. Entering the kitchen and living room area, you will notice plenty of natural sunlight illuminating the main area. The living room has tray ceilings that open the room, making your living space feel much more comfortable. The kitchen has stainless steel appliances and comes with beautiful white cabinets. The large island has plenty of storage in it and every surface has elegant white quartz countertops. The dining area is located by the back door leading to the covered rear patio. Walking into the large primary bedroom, you will also see tray ceilings and three windows that wash the room in natural sunlight. The primary bathroom has a spacious double vanity with white quartz countertops and white cabinetry. The walk-in closet is in the bathroom as well, perfect for when you get out of the separate tub or shower with glass doors. Stop by the model home today to see for yourself and find your next home at Fallschase at Pathstone in Pensacola!
Sales Office
Hours
| Monday - Saturday | 10:00 AM - 6:00 PM |
| Sunday | 12:00 PM - 6:00 PM |
Sales Team
Fallschase at Pathstone Sales Information
Office Address
8407 Riverstone Dr
Pensacola, FL 32526
Driving Directions
Home Details
Home Type
- Single Family
Parking
- 3 Car Attached Garage
- Front Facing Garage
Home Design
- New Construction
Interior Spaces
- 1,968 Sq Ft Home
- 1-Story Property
- Formal Entry
- Living Room
- Dining Area
- Luxury Vinyl Plank Tile Flooring
- Smart Thermostat
Kitchen
- Walk-In Pantry
- Built-In Refrigerator
- Dishwasher
- Stainless Steel Appliances
- Kitchen Island
- Quartz Countertops
- Shaker Cabinets
Bedrooms and Bathrooms
- 4 Bedrooms
- Walk-In Closet
- 3 Full Bathrooms
- Primary bathroom on main floor
- Quartz Bathroom Countertops
- Double Vanity
- Private Water Closet
- Bathtub with Shower
- Walk-in Shower
Laundry
- Laundry Room
- Laundry on main level
- Washer and Dryer
Additional Features
- Covered Patio or Porch
- Smart Home Wiring
Community Details
Overview
- Property has a Home Owners Association
Recreation
- Community Playground
- Community Pool
Map
Other Plans in Fallschase at Pathstone
About the Builder
D.R. Horton began in 1978 as a homebuilding business in Texas and has grown into a national builder serving buyers across the United States. The company builds homes for first-time buyers, move-up buyers, active-adult buyers, and luxury buyers, with offerings that span both home construction and related purchase support. D.R. Horton also provides mortgage financing, title services, and insurance agency services, and it operates rental housing businesses alongside its homebuilding operations. The business further holds a majority stake in Forestar Group Inc., extending its involvement in residential lot development.
Frequently Asked Questions
How many floor plans are available at Fallschase at Pathstone?
How many move-in ready homes are available at Fallschase at Pathstone?
Nearby Homes
- 3700 Fallschase Blvd
- 9520 Pinecone Dr
- 9551 Pine Cone Dr
- 2733 Ashbury Ln
- 2727 & 2731 Ashbury Ln
- 2737 Ashbury Ln
- 8387 Eagle Pointe Rd Unit LOT 6-A
- 8382 Eagle Pointe Rd Unit LOT 5-B
- 6061 Dahoon Dr
- 9104 Waring Rd
- 9100 Waring Rd Unit LOT 2
- 9096 Waring Rd
- 9092 Waring Rd Unit LOT 4
- 9088 Waring Rd
- 9084 Waring Rd Unit LOT 6
- Fallschase at Pathstone
- Eagle Pointe
- Reserve at Brookhaven
- Piper's Landing - Watermill Collection
- Iron Rock
- Makaira Ridge
- Highland Ridge
- Seminole Bend
- Allison Acres
- Palmetto Crossing
- Lexlee Estates
- Pine Top
- The Enclave at Bella Terra - Majors Collection
- Pecan Valley
- Turtle Creek
- Sanctuary
- Westpointe Place
- Stadium Way
- Seville Estates
- Preserve at Russell Crossing
Builder
Your Personal Tour Guide
Ask me questions while you tour the home.