


NEW CONSTRUCTION
$30K PRICE DROP
Verified badge confirms data from builder
Estimated payment starting at $3,711/month
Total Views
30,181
3
Beds
2.5
Baths
1,910
Sq Ft
$291
Price per Sq Ft
Highlights
- New Construction
- Primary Bedroom Suite
- Porch
- Pass Christian High School Rated A
- Breakfast Area or Nook
- 4-minute walk to Henderson Park
About This Floor Plan
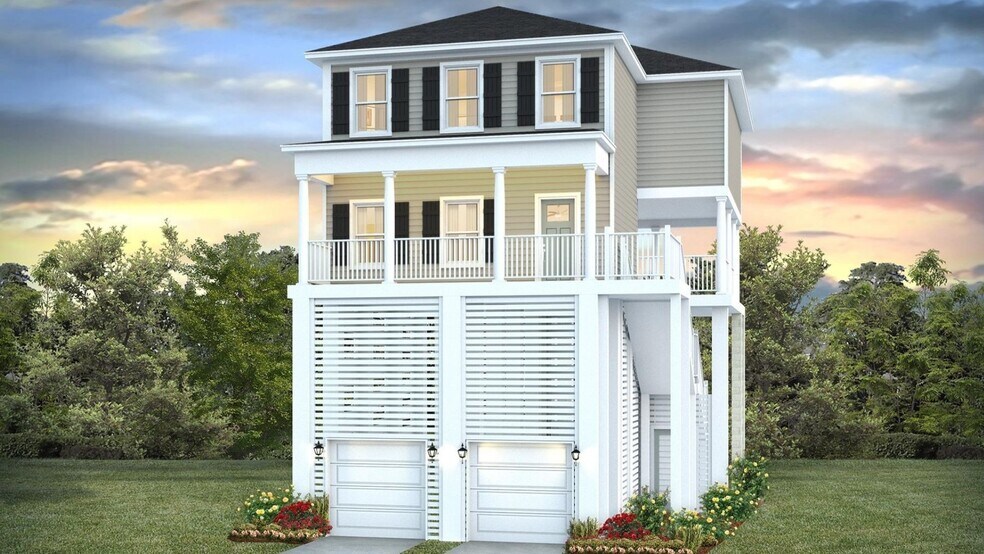
Introducing The Ole Southside, a coastal-inspired home offering 3 bedrooms, 2.5 bathrooms, and 1,910 square feet of thoughtfully designed living space.
The open-concept layout creates a welcoming space for everyday living and entertaining. A formal dining area flows into the spacious living room, while the kitchen features granite countertops, stainless-steel appliances, and a bright breakfast nook.
Upstairs, the private primary suite includes a walk-in shower, linen storage, and a spacious walk-in closet. Two additional bedrooms offer generous closet space and share a full bathroom with dual vanities.
Covered porches provide the perfect place to enjoy coastal breezes and outdoor living. Home will receive FORTIFIED Gold HomeTM Certificate. See your Sales Representative for details.
Contact us today to learn more about this beautiful Mississippi Gulf Coast home.
Pictures, photographs, colors, features, and sizes are for illustration purposes only and will vary from the homes as built. Images are of model home and may include custom design features not available in other homes. Furnishings and decorative items are not included with home purchase. Landscaping may be a decorator item not included in the purchase price and may not be available.
Sales Office
Hours
| Monday - Saturday | 10:00 AM - 6:00 PM |
| Sunday | 1:00 PM - 6:00 PM |
Sales Team
Mississippi Internet Sales Specialist
Office Address
Fields Way
PASS CHRISTIAN, MS 39571
Driving Directions
Home Details
Home Type
- Single Family
Lot Details
- Minimum 3,971 Sq Ft Lot
- Minimum 40 Ft Wide Lot
Home Design
- New Construction
Interior Spaces
- 1,910 Sq Ft Home
- 2-Story Property
- Formal Entry
- Living Room
- Dining Area
- Breakfast Area or Nook
Bedrooms and Bathrooms
- 3 Bedrooms
- Primary Bedroom Suite
- Walk-In Closet
- Powder Room
- Dual Vanity Sinks in Primary Bathroom
- Private Water Closet
- Bathtub with Shower
- Walk-in Shower
Laundry
- Laundry on upper level
- Washer and Dryer Hookup
Outdoor Features
- Porch
Community Details
- Property has a Home Owners Association
- Greenbelt
Community Map
Map
Move In Ready Homes with this Plan
Other Plans in Trinity Park
Plan History
| Date | Event | Price | List to Sale | Price per Sq Ft |
|---|---|---|---|---|
| 09/18/2026 09/18/26 | Price Changed | $554,900 | -5.1% | $291 / Sq Ft |
| 08/04/2026 08/04/26 | Price Changed | $584,900 | +0.9% | $306 / Sq Ft |
| 12/10/2025 12/10/25 | For Sale | $579,900 | -- | $304 / Sq Ft |
Source: D.R. Horton
About the Builder
D.R. Horton began in 1978 as a homebuilding business in Texas and has grown into a national builder serving buyers across the United States. The company builds homes for first-time buyers, move-up buyers, active-adult buyers, and luxury buyers, with offerings that span both home construction and related purchase support. D.R. Horton also provides mortgage financing, title services, and insurance agency services, and it operates rental housing businesses alongside its homebuilding operations. The business further holds a majority stake in Forestar Group Inc., extending its involvement in residential lot development.
Frequently Asked Questions
How many homes are planned at Trinity Park
How many floor plans are available at Trinity Park?
How many move-in ready homes are available at Trinity Park?
Nearby Homes
- 732 Wildwood Ct
- 0 Hunter Ave Unit 4140911
- 258 Clark Ave
- 260 Clark Ave
- 0 Lot 12 Beau Reve Unit 4134597
- 107 E Second St
- 107 E Scenic Dr
- 00 Josephine St
- 000 Josephine St
- 0 Josephine St
- 0 Josephine St
- 707 Josephine St
- 0 W North St Unit 4162070
- 0 W North St Unit 4129628
- 0 Barkley Dr
- 230 Saint Paul Ave
- 132 Vista Dr
- 0 Market St
Builder
Your Personal Tour Guide
Ask me questions while you tour the home.