

Move-In Special
Up to 2 Months Free! Restrictions apply, please contact us.
Highlights
- New Construction
- Walker's Paradise
- Premier Transit Location
- Floor to Ceiling Windows
- Walk To Campus
- Loft Layout
About The Thread
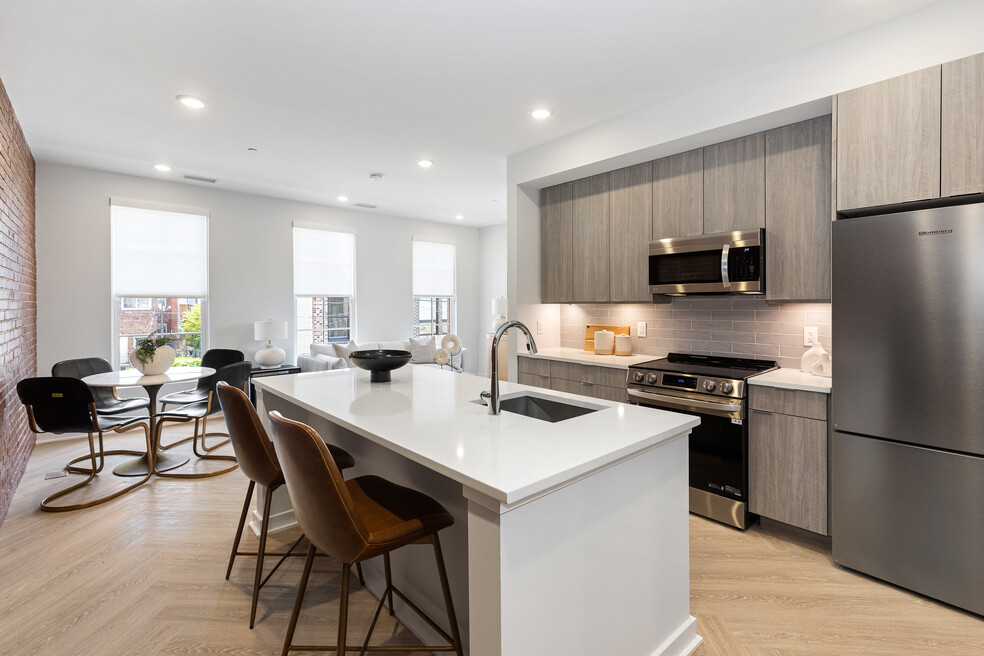
It’s all in the details at The Thread, with apartments featuring 9-foot ceilings, exposed brick walls, built-in WFH spaces, and all the smart tech you need to keep it easy. Add in community perks like a 24-hour access package room, indoor bike storage, private doorstep access, and a 360° rooftop that’s basically your new favorite hangout. At The Thread, boutique living means every detail’s built for your lifestyle—without sharing it with 300 neighbors you've never met.

Pricing and Floor Plans
1 Bedroom
1 Bed / 1 Bath
$2,149 - $3,299
- 1 Bed
- 1 Bath
- 700 Sq Ft
| Unit | Base Price | Sq Ft | Availability | Unit Details |
|---|---|---|---|---|
| 102 | $2,149 | 700 | Now | |
| 310 | $2,399 | 710 | Now | |
| 402 | $3,279 | 857 | Now |
Fees and Policies
The fees below are based on community-supplied data and may exclude additional fees and utilities.Property Fee Disclaimer: Based on community-supplied data and independent market research. Subject to change without notice. May exclude fees for mandatory or optional services and usage-based utilities.
Community Details
Property Information
- Built in 2025
- 38 units/4 stories
Utilities Included
- Gas
- Water
Community Amenities
Property Services
- 24 Hour Access
- Controlled Access
- Property Manager on Site
- Video Patrol
- Package Service
- Planned Social Activities
- Recycling
- Renters Insurance Program
- Wi-Fi
- Community-Wide WiFi
- Health Club Discount
- Online Services
- Public Transportation
- Key Fob Entry
Shared Community
- Clubhouse
- Elevator
- Lounge
- Multi Use Room
Fitness & Recreation
- Bicycle Storage
Outdoor Features
- Roof Terrace
- Sundeck
Student Features
- Study Lounge
- Walk To Campus
Additional Amenities
- Home/away Climate Control
Apartment Features
Indoor Features
- Air Conditioning
- Cable Ready
- Storage Space
- Washer/Dryer
- Heating
- Security System
- High Speed Internet Access
- Sprinkler System
- Tub/Shower
- Wi-Fi
- Framed Mirrors
- Intercom
- Smoke Free
- Wheelchair Accessible (Rooms)
Kitchen Features & Appliances
- Dishwasher
- Disposal
- Microwave
- Eat-in Kitchen
- Kitchen
- Ice Maker
- Refrigerator
- Oven
- Stainless Steel Appliances
- Range
- Breakfast Nook
- Freezer
- Island Kitchen
- Pantry
- Quartz Countertops
Model Details
- Tile Floors
- Hardwood Floors
- Views
- Walk-In Closets
- Built-In Bookshelves
- Den
- Family Room
- Linen Closet
- Loft Layout
- Mud Room
- Office
- Vinyl Flooring
- Wet Bar
- Window Coverings
- High Ceilings
- Large Bedrooms
- Floor to Ceiling Windows
- Balcony
- Patio
Matterport 3D Tours
Map
- 1999 9 1 2 St NW Unit 303
- 1949 Vermont Ave NW
- 2017 Vermont Ave NW
- 934 T St NW
- 2030 8th St NW Unit 503
- 2030 8th St NW Unit PH-5
- 2030 8th St NW Unit 409
- 941 Westminster St NW
- 950 Westminster St NW
- 2023 11th St NW
- 923 V St NW Unit 204
- 923 V St NW Unit 501
- 1827 Vermont Ave NW
- 919 Florida Ave NW Unit 101
- 919 Florida Ave NW Unit 702
- 919 Florida Ave NW Unit 201
- 919 Florida Ave NW Unit 602
- 1914 11th St NW
- 2004 11th St NW Unit 222
- 1934 11th St NW
- 1999 9 1 2 St NW Unit 606
- 1912 9th St NW Unit 1
- 1947 Vermont Ave NW Unit SI ID1395401P
- 1901 9th St NW Unit SI ID1404716P
- 1924 8th St NW Unit SI FL5-ID679
- 1924 8th St NW Unit GO FL6-ID412
- 1924 8th St NW Unit SI FL5-ID678
- 1924 8th St NW Unit SI ID1395396P
- 1924 8th St NW Unit PL FL3-ID682
- 2007 Vermont Ave NW Unit SI ID1395471P
- 1924 8th St NW
- 904 T St NW Unit SI ID1395470P
- 936 T St NW Unit B
- 1914 10th St NW
- 1845 9th St NW Unit SI ID1395398P
- 2030 8th St NW Unit 405
- 2030 8th St NW Unit PH-5
- 2009 8th St NW Unit SI FL5-ID635
- 2009 8th St NW
- 1915 11th St NW Unit 1
Ask me questions while you tour the home.