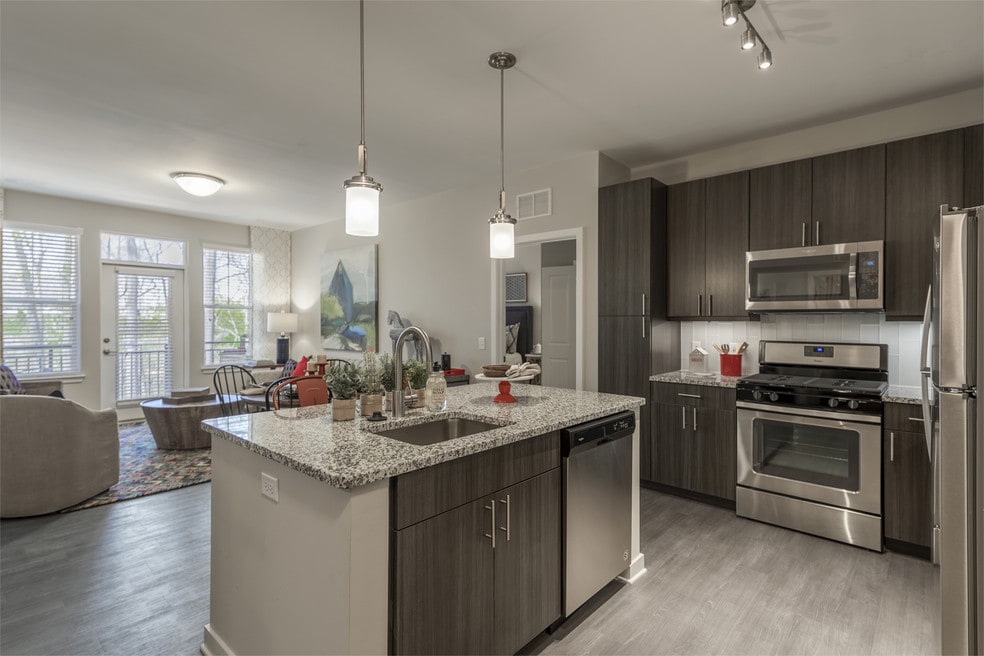


Highlights
- Pet Washing Station
- Pool
- Walk-In Closets
- Controlled Access
- Walking/Biking Trails
- Island Kitchen
About The Vine
Move in today! Welcome to The Vine, Fulton's first taste of contemporary, high end apartment residences. Just fifteen minutes from downtown Columbia but surrounded by expansive forest, these apartment homes generate both a contemporary and rustic feel. Come home to one, two, or three bedroom apartments with high end finishes and access to 10,000 square feet of amenity spaces including a fitness center, cyber cafe/conference room, two-story club room with televisions and billiards, and direct access to the outdoor courtyard with a sparkling pool and dog park. All this and more just moments from the Maple Lawn shopping center, featuring delicious dining and exciting retailers.
This information is a general overview of potential costs. For a complete list of fees, visit our property website. Prices are subject to change and may vary based on move-in date and lease term. Some apartment homes may require prequalification if required by any applicable affordability program. Standard security deposit subject to change based on screening results; total security deposit(s) will not exceed any maximum prescribed by applicable law. Resident may be responsible for maintaining insurance or covering related costs. Some fees may not apply to apartment homes receiving subsidies or subject to an affordability program. Resident is responsible for damages that exceed ordinary wear and tear. Some items may be taxed under applicable law. This form does not modify the lease, and all fees are subject to the lease. Additional fees may apply as detailed in the lease. A sample lease may be requested prior to application. Residents may be responsible for utilities and related fees, per the lease. Lease terms and available options are subject to change and may vary based on apartment home availability and any applicable program requirements. In the event of any informational conflict, the lease governs.

Pricing and Floor Plans
The total monthly price shown includes only the required fees. Additional fees may still apply to your rent. Use the rental calculator to estimate all potential associated costs.
1 Bedroom
1 Bed/1 Bath-A2
- 1 Bed
- 1 Bath
- 805 Sq Ft
| Unit | Total Price | Sq Ft | Availability | Unit Details |
|---|---|---|---|---|
| 171 | $2,653 | 805 | Now | |
| 271 | $2,653 | 805 | Now | |
| 471 | $2,663 | 805 | Sep 2 |
1 Bed/1 Bath-B2
- 1 Bed
- 1 Bath
- 841 Sq Ft
| Unit | Total Price | Sq Ft | Availability | Unit Details |
|---|---|---|---|---|
| 105 | $2,709 | 841 | Sep 16 |
1 Bed/1 Bath-B1
- 1 Bed
- 1 Bath
- 843 Sq Ft
| Unit | Total Price | Sq Ft | Availability | Unit Details |
|---|---|---|---|---|
| 131 | $2,751 | 843 | Sep 10 |
2 Bedrooms
2 Bed/2 Bath ANSI-D6a
- 2 Beds
- 2 Baths
- 1,123 Sq Ft
| Unit | Total Price | Sq Ft | Availability | Unit Details |
|---|---|---|---|---|
| 243 | $3,206 | 1,123 | Nov 5 |
2 Bed/2 Bath-D1
- 2 Beds
- 2 Baths
- 1,123 Sq Ft
| Unit | Total Price | Sq Ft | Availability | Unit Details |
|---|---|---|---|---|
| 140 | $3,329 | 1,123 | Now | |
| 129 | $3,334 | 1,123 | Sep 8 |
Fees and Policies
The fees below are based on community-supplied data and may exclude additional fees and utilities. Use the Rent Estimate Calculator to determine your monthly and one-time costs based on your requirements.
Property Fee Disclaimer: Based on community-supplied data and independent market research. Subject to change without notice. May exclude fees for mandatory or optional services and usage-based utilities.
Community Details
Property Information
- Built in 2017
- 283 units/4 stories
Community Amenities
Property Services
- 24 Hour Access
- Controlled Access
- Property Manager on Site
- Video Patrol
- Package Service
- Recycling
- Wi-Fi
- Maintenance on site
- Pet Care
- Pet Washing Station
Shared Community
- Business Center
- Clubhouse
- Storage Space
- Conference Rooms
- Elevator
Fitness & Recreation
- Fitness Center
- Pool
- Walking/Biking Trails
- Bicycle Storage
Outdoor Features
- Courtyard
- Grill
Additional Amenities
- Controlled Access
- Courtyard
Apartment Features
Indoor Features
- Air Conditioning
- Cable Ready
- Washer/Dryer
- Heating
- Ceiling Fans
- Double Vanities
- High Speed Internet Access
- Wi-Fi
- Smoke Free
- Wheelchair Accessible (Rooms)
Kitchen Features & Appliances
- Dishwasher
- Disposal
- Microwave
- Granite Countertops
- Refrigerator
- Range
- Island Kitchen
- Pantry
Model Details
- Views
- Walk-In Closets
- Carpet
- Vinyl Flooring
- Balcony
- Lawn
- Patio
Property Site Map
Select a unit to view pricing and availability
Matterport 3D Tours
Map
- 8968 Tawes St
- 8033 Crest Rd
- 11217 Terrace Ln
- 7951 Gavin Way
- 8300 Honey Hill Rd
- 8209 Mossy Stone Ct
- 10782 W Crestview Ln
- 11393 Iager Blvd Unit 21
- 11419 Ellington St
- 8545 Pineway Ct
- 7631 Old Columbia Rd
- 8102 Lisa Ln Unit 55
- 8312 Mary Lee Ln
- 8302 Sperry Ct
- 8273 Mary Lee Ln
- 11452 Dairy St
- 8251 Mary Lee Ln
- 7464 Flamewood Dr
- 10695 Harding Rd
- 10693 Harding Rd
- 7540 Morris St Unit 2
- 8120 Westside Blvd
- 8144 Westside Blvd
- 8496 Pamela Way
- 8268 Rippling Branch Rd
- 10611 Glen Hannah Dr Unit 1
- 11613 Paca St
- 8346 Sperry Ct
- 7326 Isabella Rd
- 7310 Eden Brook Dr
- 7623 Weather Worn Way
- 7317 Eden Brook Dr Unit UT305
- 7607 Weather Worn Way Unit F
- 8458 Charmed Days
- 8425 Charmed Days
- 7260 Eden Brook Dr
- 9939 Fragrant Lilies Way
- 8428 Braddock Way
- 9717 Evening Bird Ln
- 6933 Sandy Creek Ct
Ask me questions while you tour the home.