

Estimated payment starting at $2,550/month
Total Views
15,706
4
Beds
2.5
Baths
1,946
Sq Ft
$196
Price per Sq Ft
Highlights
- New Construction
- Loft
- Covered Patio or Porch
- Primary Bedroom Suite
- Great Room
- 2 Car Attached Garage
About This Floor Plan
Welcome home to Fox Valley, where you can finally own a new home for less than you think while still being close to your favorite things in East Nashville and downtown! Fox Valley is a hidden gem in Madison, featuring the most affordable new homes in the area with 2-car garages, upgraded finishes, all kitchen appliances included, and more.
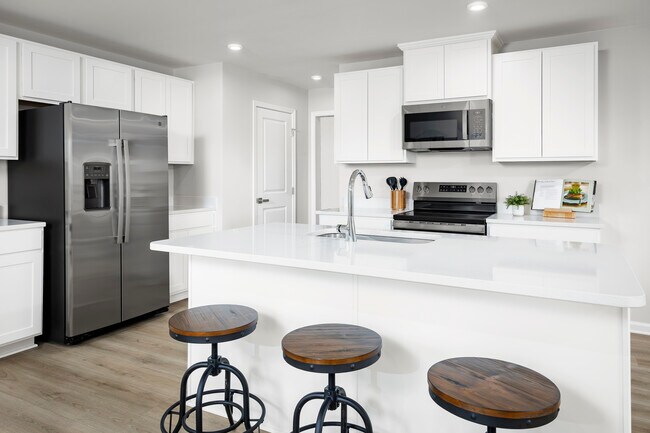
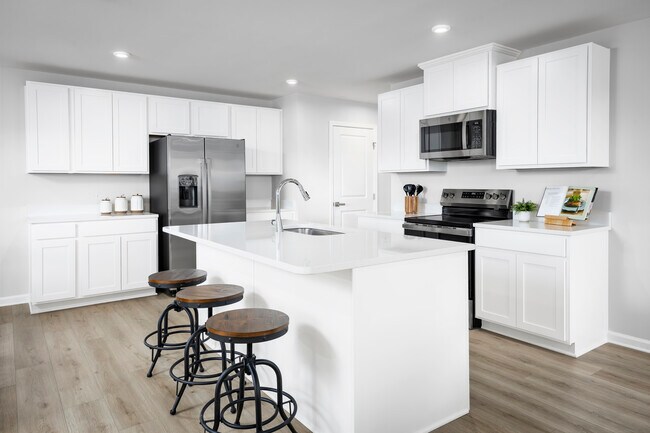
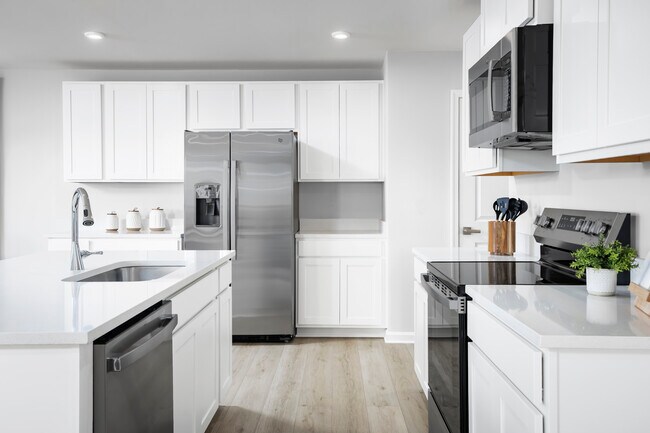
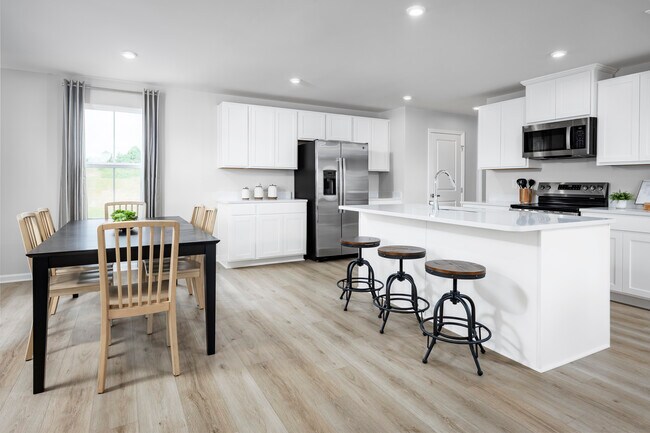
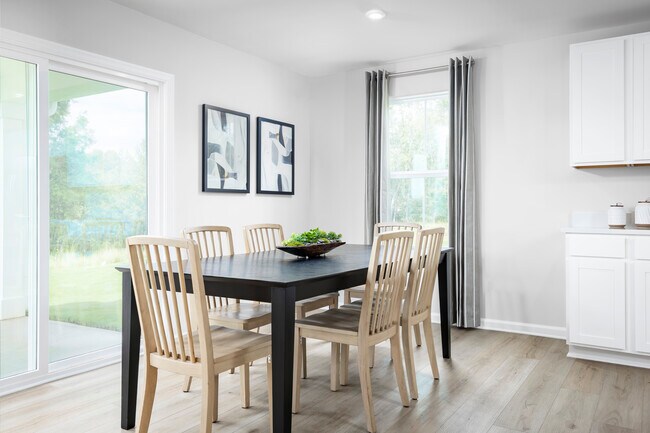
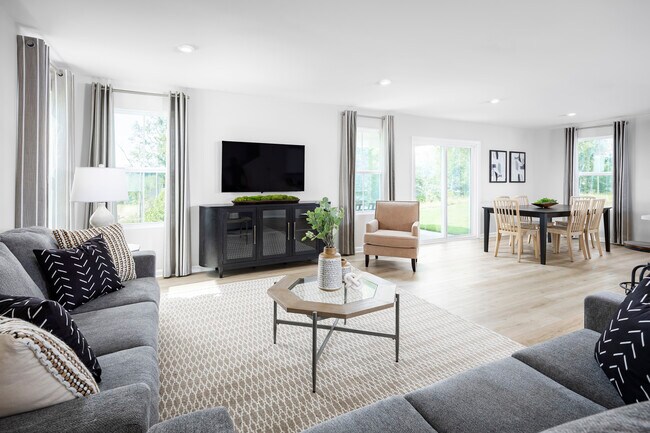
The Torrey perfectly blends comfort and practicality in a smart two-story design. The open great room connects seamlessly to the kitchen and dining area, creating a bright, inviting space for family and friends.
Extend your living area with an optional patio or covered porch for relaxing evenings, and enjoy the convenience of a garage entry that keeps everything organized.
Upstairs, there are four spacious bedrooms plus a generous loft—ideal for family activities, study time, or a play zone for the kids. The private owner’s suite offers two walk-in closets and a spa-like bath with double vanities and an oversized shower, giving you the retreat you deserve.
Sales Office
Hours
| Monday | 1:00 PM - 5:00 PM |
| Tuesday - Wednesday | Appointment Only |
| Thursday - Saturday | 10:00 AM - 5:00 PM |
| Sunday | 12:00 PM - 5:00 PM |
Sales Team
Enrique Petway
Office Address
3290 Royal Hound Trl
Madison, TN 37115
Home Details
Home Type
- Single Family
HOA Fees
- $50 Monthly HOA Fees
Parking
- 2 Car Attached Garage
- Front Facing Garage
Taxes
- No Special Tax
Home Design
- New Construction
Interior Spaces
- 1,946 Sq Ft Home
- 2-Story Property
- Great Room
- Open Floorplan
- Dining Area
- Loft
- Kitchen Island
Bedrooms and Bathrooms
- 4 Bedrooms
- Primary Bedroom Suite
- Dual Closets
- Walk-In Closet
- Powder Room
- Dual Vanity Sinks in Primary Bathroom
- Bathtub with Shower
Laundry
- Laundry Room
- Laundry on upper level
Outdoor Features
- Covered Patio or Porch
Community Details
- Association fees include ground maintenance
Community Map
Map
Other Plans in Fox Valley
About the Builder
Ryan Homes operates as part of NVR, Inc.’s homebuilding division, headquartered in Reston. The brand develops and constructs single-family homes, townhomes, and condominiums across the region, serving a wide range of homebuyers. Founded in 1948, Ryan Homes has expanded from a small Pittsburgh-based builder into one of the largest U.S. homebuilding brands under the NVR umbrella. Its Virginia operations are supported from the Plaza America Drive office, which acts as the central location for administrative and customer-facing functions. The company provides guidance to prospective homebuyers through its dedicated sales and customer care channels and offers post-purchase resources for current homeowners. Ryan Homes is part of a publicly traded parent organization, NVR, Inc. (NYSE: NVR).
Frequently Asked Questions
How many homes are planned at Fox Valley
What are the HOA fees at Fox Valley?
How many floor plans are available at Fox Valley?
How many move-in ready homes are available at Fox Valley?
Nearby Homes
- 910 Hospital Dr
- 417 Nawakwa Trail
- 1020 E Old Hickory Blvd
- 1104 E Old Hickory Blvd
- 1102 E Old Hickory Blvd
- 912 E Old Hickory Blvd
- 1507 Robinson Rd
- 128 Myatt Dr
- 1205 Cunningham St
- 0 Pawnee Trail Unit 24-26
- 1541 Ocoee Trail
- 0 Fowler St
- 729 Idlewild Dr
- 2644 Miami Ave
- 1012 Dodson St
- 117 Bridgeway Ave
- 313 Myatt Dr
- 111B Newell Ave
- 2121 Wooddale Ln
- 2117 Wooddale Ln
- Fox Valley
- Riverwalk Reserve
- Pennington Mills
- Soren
- Riverview - Riverview at Cumberland Hills
- The Chadwick - Townhomes
- The Chadwick
- Walton Station
- Reverie at Parkhaven
- Cedarside Townhomes at Dry Creek
- Vivian Lux
- Taylor
- Skyridge
- Highland Gardens
- Heritage Creek
- Crestview - Legacy Series
- Crestview - Ridge Series
- Wildwood Heights
- Devonshire - Arbors
- Devonshire - Manors
Builder
Your Personal Tour Guide
Ask me questions while you tour the home.