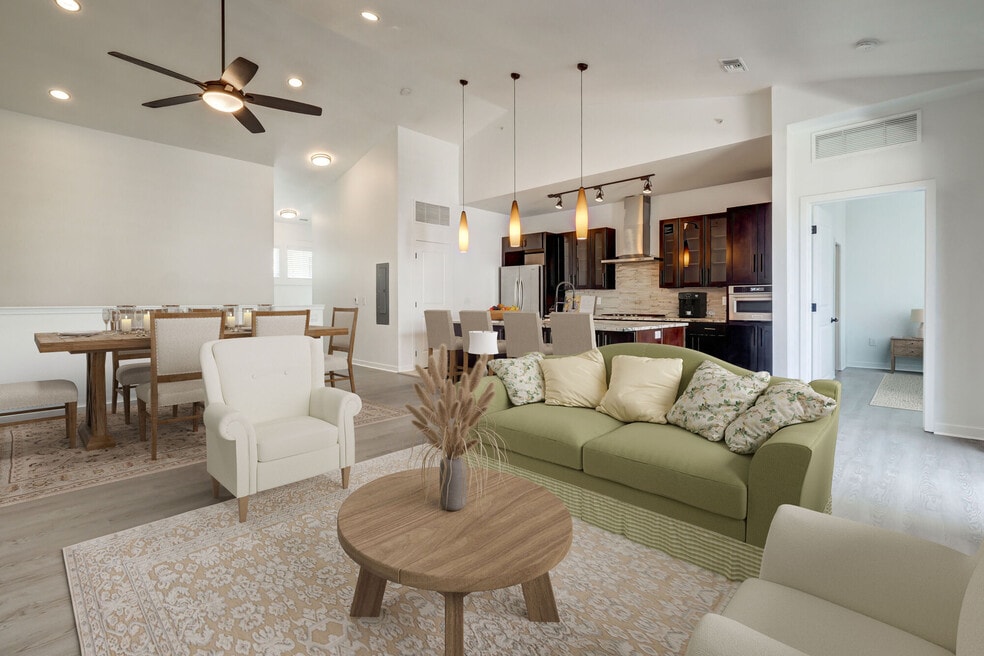


Move-In Specials
$1000 off move in cost on select units if moved in by 9/18/2026! Select units: 02-203,03-203, 06-103, and 07-101! *Terms and conditions apply. Other costs and fees excluded. Offer may change.
Highlights
- Media Center/Movie Theatre
- Basketball Court
- Pet Washing Station
- Pool
- Walk-In Closets
- Deck
About Trails at Timberline
Welcome Home to Trails at Timberline.

Pricing and Floor Plans
The total monthly price shown includes only the required fees. Additional fees may still apply to your rent. Use the rental calculator to estimate all potential associated costs.
1 Bedroom
1x1
- 1 Bed
- 1 Bath
- 684 Sq Ft
- $300 deposit
| Unit | Total Price | Sq Ft | Availability | Unit Details |
|---|---|---|---|---|
| 204 | $1,764 | 684 | Now | |
| 304 | $1,764 | 684 | Now | |
| 104 | $1,908 | 684 | Now | |
| 204 | $1,887 | 684 | Sep 12 | |
| 302 | $1,856 | 684 | Oct 14 |
1x1C
- 1 Bed
- 1 Bath
- 768 Sq Ft
- $300 deposit
| Unit | Total Price | Sq Ft | Availability | Unit Details |
|---|---|---|---|---|
| 207 | $1,952 | 768 | Sep 15 | |
| 205 | $1,795 | 768 | Nov 8 |
2 Bedrooms
2x2B
- 2 Beds
- 2 Baths
- 1,062 Sq Ft
- $400 deposit
| Unit | Total Price | Sq Ft | Availability | Unit Details |
|---|---|---|---|---|
| 203 | $1,896 | 1,062 | Now | |
| 203 | $1,989 | 1,062 | Now | |
| 103 | $2,018 | 1,062 | Now | |
| 206 | $2,038 | 1,062 | Now | |
| 101 | $2,088 | 1,062 | Now | |
| 204 | $2,083 | 1,062 | Sep 16 | |
| 201 | $2,058 | 1,062 | Sep 18 | |
| 201 | $2,058 | 1,062 | Sep 19 | |
| 203 | $2,058 | 1,062 | Sep 26 | |
| 301 | $1,936 | 1,062 | Oct 3 | |
| 201 | $2,067 | 1,062 | Oct 14 |
2x2
- 2 Beds
- 2 Baths
- 1,051 Sq Ft
- $400 deposit
| Unit | Total Price | Sq Ft | Availability | Unit Details |
|---|---|---|---|---|
| 307 | $1,936 | 1,051 | Oct 17 | |
| 105 | $2,060 | 1,051 | Nov 10 |
Fees and Policies
The fees below are based on community-supplied data and may exclude additional fees and utilities. Use the Rent Estimate Calculator to determine your monthly and one-time costs based on your requirements.
Property Fee Disclaimer: Total Monthly Leasing Price includes base rent, all monthly mandatory and any user-selected optional fees. Excludes variable, usage-based, and required charges due at or prior to move-in or at move-out. Security Deposit may change based on screening results, but total will not exceed legal maximums. Some items may be taxed under applicable law. Some fees may not apply to rental homes subject to an affordable program. All fees are subject to application and/or lease terms. Prices and availability subject to change. Resident is responsible for damages beyond ordinary wear and tear. Resident may need to maintain insurance and to activate and maintain utility services, including but not limited to electricity, water, gas, and internet, per the lease. Additional fees may apply as detailed in the application and/or lease agreement, which can be requested prior to applying. Pets: Pet breed and other pet restrictions apply. Rentable Items: All Parking, storage, and other rentable items are subject to availability. Final pricing and availability will be determined during lease agreement. See Leasing Agent for details.
Community Details
Property Information
- Built in 2013
- 314 units/2 stories
Lease Options
- 6 - 14 Month Leases
- Short-term Lease
Community Amenities
Property Services
- Property Manager on Site
- Car Wash Area
- Pet Play Area
- Planned Social Activities
- Recycling
- Renters Insurance Program
- Trash Pickup - Curbside
- Maintenance on site
- Pet Washing Station
- Public Transportation
- Key Fob Entry
Shared Community
- Clubhouse
- Conference Rooms
- Lounge
- Walk-Up
Fitness & Recreation
- Fitness Center
- Pool
- Basketball Court
- Media Center/Movie Theatre
- Walking/Biking Trails
- Bicycle Storage
- Hot Tub
Outdoor Features
- Courtyard
- Picnic Area
- Grill
- Sundeck
- Dog Park
Additional Amenities
- 1st Floor Premium
- ADA
- Barista Bar
- Bike Racks
- Billiards and Gaming Lounge
- Bowling Alley
- Car Care Center with Car Wash and Vacuum
- Ceiling Fan
- Ceiling Lights
- Chef's Table
- Community Garden
- Community Garden Plots
- Conference and Dining Room
- Corner Unit
- Easy and Convenient Trail Access
- Fit Studio
- Grilling Zone
- HD Golf Simulator
- HD Golf Simulator with Social Area
- Mountain view
- Off Street Parking
- Open Air Lounge
- Parcel Lobby
- Pool Deck
- Pool view
- Private 3D Movie Theatre
- Soak Deck
- Sun and Soaking Deck
- Top Floor
- Unique Resident Events and Programming
Apartment Features
Indoor Features
- Air Conditioning
- Cable Ready
- Washer/Dryer
- Heating
- Ceiling Fans
- Double Vanities
- High Speed Internet Access
- Sprinkler System
- Tub/Shower
- Smoke Free
Kitchen Features & Appliances
- Dishwasher
- Disposal
- Microwave
- Kitchen
- Granite Countertops
- Ice Maker
- Refrigerator
- Oven
- Range
- Freezer
Model Details
- Hardwood Floors
- Walk-In Closets
- Carpet
- Dining Room
- Linen Closet
- Vinyl Flooring
- Window Coverings
- Large Bedrooms
- Balcony
- Deck
- Patio
Map
- 2133 Krisron Rd Unit B-108
- 2133 Krisron Rd Unit A-203
- 2133 Krisron Rd Unit D-101
- 2133 Krisron Rd Unit E-101
- 2445 Windrow Dr Unit A301
- 2445 Windrow Dr Unit C108
- 2445 Windrow Dr Unit B303
- 2445 Windrow Dr Unit B301
- 2339 Windrow Dr
- 2202 Cocklebur Ln
- 2608 Kansas Dr Unit 148
- 2138 Blue Yonder Way
- 2126 Blue Yonder Way
- 2621 Rigden Pkwy Unit E1
- 2568 Nancy Gray Ave
- 2044 Cutting Horse Dr
- 2850 Kansas Dr Unit B
- 2715 Rockford Dr Unit 103
- 2921 Kansas Dr Unit K
- 3000 Regatta Ln Unit 3
- 2445 Windrow Dr
- 2133 Krisron Rd Unit e105 e105
- 2450 Windrow Dr
- 2718 Sagebrush Dr
- 2532 Iowa Dr
- 1613 Barnwood Dr
- 2758 Iowa Dr
- 2144 Yearling Dr
- 2274 Yearling Dr
- 2802 Kansas Dr
- 1720 Kirkwood Dr
- 3005 Anchor Way
- 2918 S Timberline Rd
- 1937 Connecticut Dr
- 1725 Lake Sherwood Dr
- 2212 Vermont Dr
- 2851 Des Moines Dr
- 1701 Erin Ct Unit 3
- 1700 Erin Ct Unit B
- 1717 Welch St
Ask me questions while you tour the home.