


NEW CONSTRUCTION
BUILDER INCENTIVES
Estimated payment starting at $3,656/month
Total Views
1,772
4
Beds
2.5
Baths
2,843
Sq Ft
$192
Price per Sq Ft
Highlights
- New Construction
- Gourmet Kitchen
- Freestanding Bathtub
- Melissa Middle School Rated A
- Primary Bedroom Suite
- Mud Room
About This Floor Plan
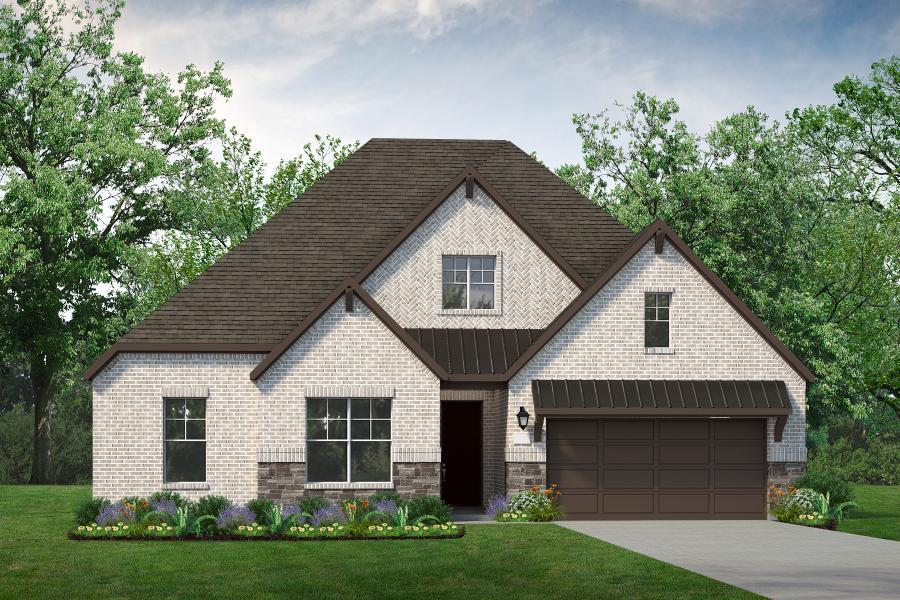
Designed for effortless flow and comfortable everyday living, the Travis features an open-concept layout anchored by a spacious family room that seamlessly connects to the dining area and well-appointed kitchen. The kitchen includes a large center island, ample cabinetry, and a walk-in pantry—perfect for hosting or meal prepping with ease. A private primary suite sits at the rear of the home and offers a relaxing retreat complete with an oversized walk-in closet and a luxurious bath featuring dual vanities and a walk-in shower. At the front of the home, two secondary bedrooms share a full bath, while a versatile flex room offers space for a home office, gym, or playroom. A centrally located laundry room, covered front porch, and a three-car tandem garage complete this thoughtfully designed single-story home.
Builder Incentives
Flex Dollars
Enjoy Flex Cash (up to 6% of purchase price) on Quick Move-In homes when using UnionMain Mortgage. Reach out for more information!
Sales Office
Hours
| Monday - Saturday | 10:00 AM - 6:00 PM |
| Sunday | 12:00 PM - 6:00 PM |
Sales Team
Lane Atkins
Office Address
3504 Thomas Earl Way
Melissa, TX 75454
Home Details
Home Type
- Single Family
Lot Details
- Minimum 7,501 Sq Ft Lot
- Minimum 60 Ft Wide Lot
HOA Fees
- $106 Monthly HOA Fees
Parking
- 3 Car Attached Garage
- Front Facing Garage
Taxes
- 1.94% Estimated Total Tax Rate
Home Design
- New Construction
Interior Spaces
- 2,843 Sq Ft Home
- 1-Story Property
- Mud Room
- Formal Entry
- Family Room
- Sitting Room
- Dining Area
- Flex Room
Kitchen
- Gourmet Kitchen
- Walk-In Pantry
- Kitchen Island
Bedrooms and Bathrooms
- 4 Bedrooms
- Primary Bedroom Suite
- Walk-In Closet
- Powder Room
- Dual Sinks
- Secondary Bathroom Double Sinks
- Private Water Closet
- Freestanding Bathtub
- Bathtub with Shower
- Walk-in Shower
Laundry
- Laundry Room
- Washer and Dryer Hookup
Outdoor Features
- Covered Patio or Porch
Community Details
Overview
- Association fees include ground maintenance
Recreation
- Community Playground
- Community Pool
- Park
- Trails
Community Map
Map
Other Plans in Milrany Ranch
About the Builder
UnionMain Homes brings your style and vision to life with endless opportunities to personalize your home for your family. Customize every last detail, from your show-stopping fireplace down to the stainless kitchen faucets. Their world-class builders are with you at every step, because choice is a luxury and it’s your dream home—why shouldn’t it be a dream the whole way through?
Frequently Asked Questions
How many homes are planned at Milrany Ranch
What are the HOA fees at Milrany Ranch?
What is the tax rate at Milrany Ranch?
How many floor plans are available at Milrany Ranch?
How many move-in ready homes are available at Milrany Ranch?
Nearby Homes
- 6183 Nugent St
- 418 County Road 417
- TBD Central Waller St
- TBD State Hwy 5
- 5598 County Road 413
- 5713 County Road 413
- 5577 County Road 413
- 3306 Mckinney St
- 2011 Miller Rd Unit A
- 460067 Cr 471
- 0000 Sam Rayburn Hwy
- 2834536 Cr 413
- 4534 County Road 340
- 985 Cr-364
- 985 County Road 364
- 0001 Cr 471
- 59 Country Ridge Rd
- 93 Country Ridge Rd
- 0002 Cr 471
- 91 Country Ridge Ct
- Milrany Ranch
- Liberty
- Meadow Run
- The Dawn
- Bryant Farms
- Brookfield - Select Series
- Brookfield
- Meadow Park
- Meadow Park
- South Meadow
- Anna Ranch
- Parks at Foster Crossing
- Anna Ranch
- Parks at Foster Crossing
- Parks at Foster Crossing - Spring Series
- Parks at Foster Crossing - Premier Series
- Parks at Foster Crossing - Signature Series
- Willow Grove - Single-Family Homes
- Willow Grove - Townhomes
- Anna Town Square
Builder
Your Personal Tour Guide
Ask me questions while you tour the home.