
Greg Garrett
Garrett Realty Partners
(757) 829-7969
502 Total Sales
2 in New Kent
$450,000 Price Range
Estimated Value: $415,000 - $451,000
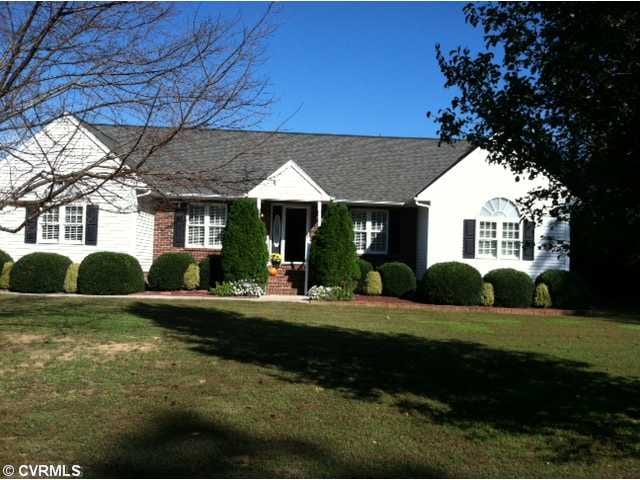
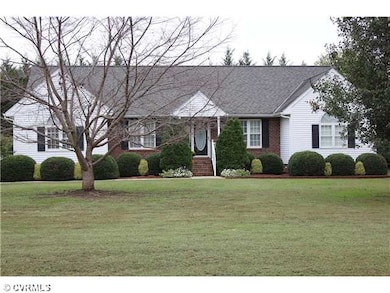
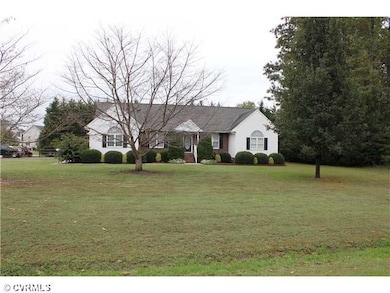
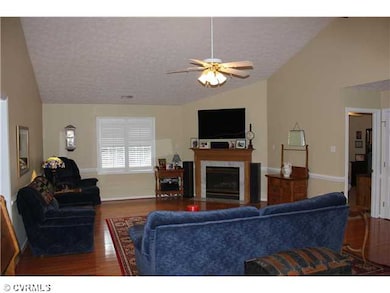
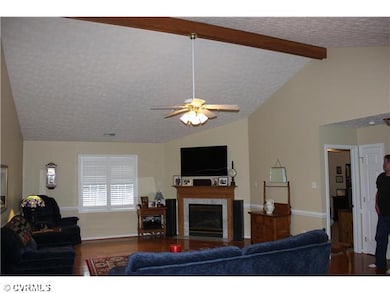
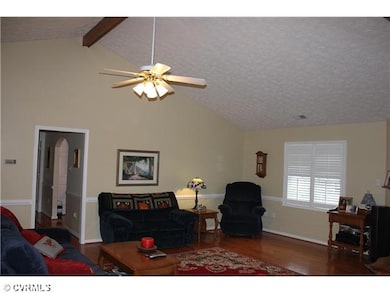
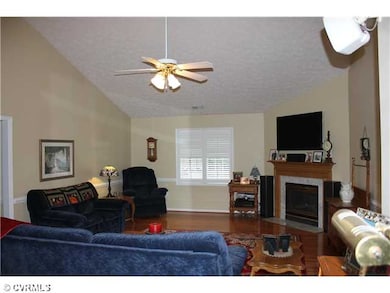
BEAUTIFUL 1 OWNER 3 BDRM (SPLIT BEDROOMS) HOME SHOWS LIKE NEW. THE AWESOME GREAT ROOM WITH CATHEDRAL CEILING, GAS FIREPLACE IS OPEN TO THE FORMAL DINING ROOM THAT OFFERS LOTS OF SPACE FOR ENTERTAINING OR FOR FAMILY FUNCTIONS. AWESOME KITCHEN THAT HAS BEEN UPDATED IN 2010 WITH CORIAN, NEW APPLIANCES, ETC. PLANTATIOIN SHUTTERS THROUGHOUT THE HOME. WOOD FLOORS ARE IN GREAT ROOM, KITCHEN AND DINING ROOM. CERAMIC BATHS. HUGE MASTER BEDROOM SUITE HAS ROOM FOR KING SIZE BED, DRESSER, CHEST & LOTS OF ROOM FOR EXTRA ITEMS. ATTACHED 2 CAR GARAGE AND A SINGLE CAR GARAGE (MAN CAVE), PAVED DRIVEWAY, FENCED REAR YARD. A MUST SEE ON YOUR LIST! YOU WILL WANT TO MOVE IN NOW!!!
Last Agent to Sell the Property
Realty Richmond License #0225052902 Listed on: 10/07/2012
Co-Listed By
Charles Warren
Realty Richmond License #0225170465
We collect this data history from publicly available records. To have your information removed, we recommend requesting removal directly through your county’s website.
Greg Garrett
Garrett Realty Partners
(757) 829-7969
502 Total Sales
2 in New Kent
$450,000 Price Range
Cindy Steele
Howard Hanna William E Wood
(757) 703-1606
88 Total Sales
2 in New Kent
$380,000 Price Range
Shannon Curtis
KW Allegiance
(757) 654-2502
108 Total Sales
1 in New Kent
$550,000 Price
Danielle Bowers
Century 21 Lifestyle
(804) 578-5924
185 Total Sales
2 in New Kent
$349K - $360K Price Range
Nicole Diamond
NextHome Signature Properties
(804) 492-0957
51 Total Sales
1 in New Kent
$424,000 Price
Tracy Girard
Real Broker LLC
(804) 676-6131
118 Total Sales
1 in New Kent
$557,990 Price
We collect this data history from publicly available records. To have your information removed, we recommend requesting removal directly through your county’s website.
| Date | Buyer | Sale Price | Title Company |
|---|---|---|---|
| $239,000 | Attorney | ||
| $229,900 | -- |
We collect this data history from publicly available records. To have your information removed, we recommend requesting removal directly through your county’s website.
| Date | Status | Borrower | Loan Amount |
|---|---|---|---|
| Open | $216,360 | ||
| Previous Owner | $215,100 | ||
| Previous Owner | $139,900 | ||
| Previous Owner | $101,200 | ||
| Previous Owner | $20,000 |
We collect this data history from publicly available records. To have your information removed, we recommend requesting removal directly through your county’s website.
| Date | Event | Price | List to Sale | Price per Sq Ft |
|---|---|---|---|---|
| 12/21/2012 12/21/12 | Sold | $229,900 | 0.0% | $120 / Sq Ft |
| 11/25/2012 11/25/12 | Pending | -- | -- | -- |
| 10/07/2012 10/07/12 | For Sale | $229,900 | -- | $120 / Sq Ft |
We collect this data history from publicly available records. To have your information removed, we recommend requesting removal directly through your county’s website.
| Year | Tax Paid | Tax Assessment Tax Assessment Total Assessment is a certain percentage of the fair market value that is determined by local assessors to be the total taxable value of land and additions on the property. | Land | Improvement |
|---|---|---|---|---|
| 2025 | $2,345 | $390,800 | $85,200 | $305,600 |
| 2024 | $2,306 | $390,800 | $85,200 | $305,600 |
| 2023 | $2,393 | $357,200 | $67,600 | $289,600 |
| 2022 | $234 | $349,000 | $59,400 | $289,600 |
| 2021 | $2,342 | $296,500 | $43,800 | $252,700 |
| 2020 | $2,342 | $296,500 | $43,800 | $252,700 |
| 2019 | $2,166 | $264,200 | $36,400 | $227,800 |
| 2018 | $2,166 | $264,200 | $36,400 | $227,800 |
| 2017 | $2,113 | $254,600 | $36,400 | $218,200 |
| 2016 | $2,113 | $254,600 | $36,400 | $218,200 |
| 2015 | $1,915 | $228,000 | $34,200 | $193,800 |
| 2014 | -- | $228,000 | $34,200 | $193,800 |
Seller's Agent in 2012
Marianne Warren
Realty Richmond
(804) 512-6885
21 Total Sales
C
Seller Co-Listing Agent in 2012
Charles Warren
Realty Richmond
Buyer's Agent in 2012
Jena Simpson
Long & Foster
(804) 399-1806
98 Total Sales
Source: Central Virginia Regional MLS
MLS Number: 1224938
APN: 21D 1C3 7
Disclaimer: Certain information contained herein is derived from information provided by parties other than Homes.com. All information provided is deemed reliable, but is not guaranteed to be accurate and should be independently verified.
All or a portion of th multiple Listing information is provided by the Central Virginia Regional Multiple Listing Service, LLC, from a copyrighted compilation of Listing s. All CVR MLS information provided is deemed reliable but is not guaranteed accurate. The compilation of Listings and each individual Listing are ©2026 Central Virginia Regional Multiple Listing Service, LLC. All rights reserved.
Ask me questions while you tour the home.