
Rick Ojeda
Carolwood Estates
(424) 499-2867
32 Total Sales
1 in Cheviot Hills
$3,750,000 Price


Estimated Value: $2,411,000 - $2,791,746
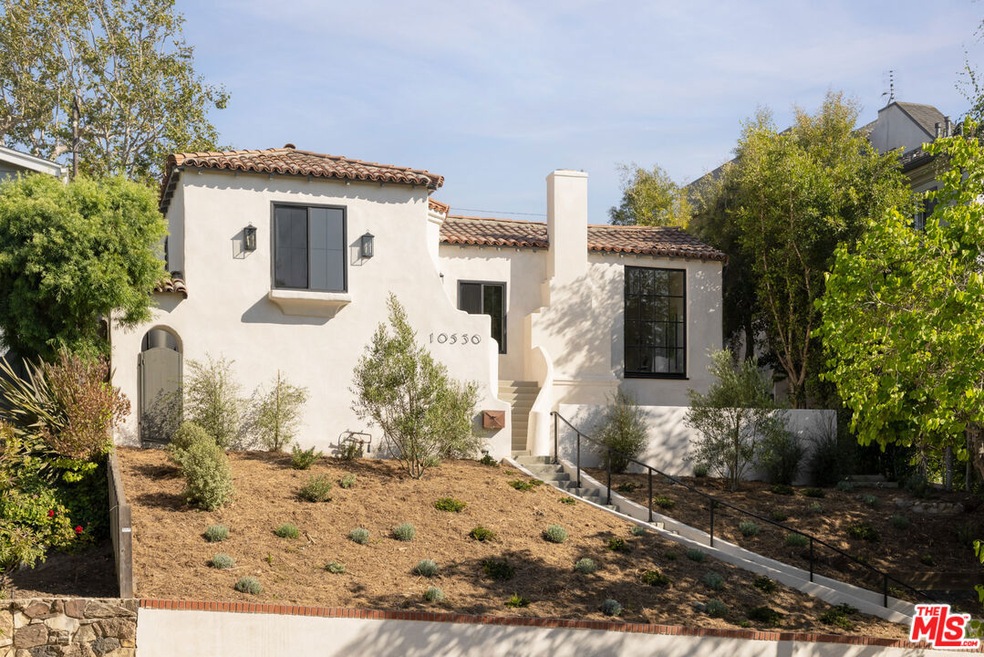
This welcoming 3 bedroom, 2 1/2 bath contemporary Spanish Revival sits nestled in lovely Cheviot Hills on a generous 6,251 sf parcel. Though the home is set upon a hill overlooking the neighborhood below, your daily access to the house is from the cul de sac and garage at the rear, down a few steps to the French doors of the family room off the kitchen. The meticulously remodeled home will captivate you at every turn with attention to detail and thoughtful, graceful design. A wonderful blend of function and beauty are evident throughout the house; from the wood-carved detailed front door to the gorgeous wide-planked oak floors passing through charming arched entryways. A spacious beamed-ceiling, sunken living room with the fireplace serving as an inviting focal point, is permeated with warm, natural light through a large, picture frame window that offers a view of the green trees lining the streets below and parts of Century City in the distance. Just adjacent, you'll discover a delightful dining room with coved ceiling and French doors leading to a sizable deck allowing you to enjoy refreshments outdoors prior to dinner. The open kitchen flows into a comfortable living space perfect for casual entertaining or spending time with family. Custom cabinetry with marble counter tops surround a professional style range and are enhanced by a contrasting quartz-topped peninsula with seating and a large, single basin sink graced by a nickel plated faucet. A matching panel faced refrigerator and dishwasher blend discreetly with the rest of the well crafted cabinets. An inviting primary suite boasts a walk-in closet and an elegant bathroom with architecturally styled tile flooring. Two additional bedrooms share a large bathroom including an oversized double vanity augmented by handsome tile work and sparkling nickel chrome fixtures. Further enhancements include a charming powder room and a lower level multi-purpose room suitable as an office or play/gaming room. The sizable backyard offers a patio set under cafe lights ideal for amusing conversations with friends. A beautiful flat greenspace is perfect for kids and adults to play some fun yard games and a built-in seating area can accompany an outdoor dining table to enjoy an al fresco meal. Parking for three cars on the property is a special added feature. This exquisite residence is in close proximity of excellent highly rated schools, Cheviot Hills Recreation Center, Rancho Park Golf Course, The Griffin Club, Westfield Century City Mall, quality dining and much more that the Westside delivers. This captivating property offers you the opportunity to enjoy the idyllic California lifestyle. Come discover your next home!
Last Agent to Sell the Property
Compass License #01874085 Listed on: 08/08/2024
We collect this data history from publicly available records. To have your information removed, we recommend requesting removal directly through your county’s website.
Rick Ojeda
Carolwood Estates
(424) 499-2867
32 Total Sales
1 in Cheviot Hills
$3,750,000 Price
Dennis Chernov
Equity Union
(626) 657-2705
466 Total Sales
1 in Cheviot Hills
$6,300,000 Price
Sierus Erdelyi
TruLine Realty
(424) 374-0268
177 Total Sales
4 in Cheviot Hills
$1.6M - $2.6M Price Range
Matthew Isbell
Compass
(424) 380-7615
49 Total Sales
1 in Cheviot Hills
$3,650,000 Price
Megan Husri
Keller Williams Studio City
(747) 279-3321
88 Total Sales
1 in Cheviot Hills
$4,700,000 Price
Warren Nathan
Keller Williams Beverly Hills
(424) 421-1908
11 Total Sales
1 in Cheviot Hills
$2,275,000 Price
We collect this data history from publicly available records. To have your information removed, we recommend requesting removal directly through your county’s website.
| Date | Buyer | Sale Price | Title Company |
|---|---|---|---|
| $2,510,000 | Chicago Title Company | ||
| $1,700,000 | Chicago Title Company |
We collect this data history from publicly available records. To have your information removed, we recommend requesting removal directly through your county’s website.
| Date | Status | Borrower | Loan Amount |
|---|---|---|---|
| Open | $1,882,500 | ||
| Previous Owner | $1,745,000 |
We collect this data history from publicly available records. To have your information removed, we recommend requesting removal directly through your county’s website.
| Date | Event | Price | List to Sale | Price per Sq Ft | Prior Sale |
|---|---|---|---|---|---|
| 10/11/2024 10/11/24 | Sold | $2,510,000 | -3.4% | $1,213 / Sq Ft | |
| 08/28/2024 08/28/24 | Pending | -- | -- | -- | |
| 08/08/2024 08/08/24 | For Sale | $2,599,000 | +52.9% | $1,256 / Sq Ft | |
| 02/05/2024 02/05/24 | Sold | $1,700,000 | 0.0% | $937 / Sq Ft | View Prior Sale |
| 01/08/2024 01/08/24 | Pending | -- | -- | -- | |
| 01/06/2024 01/06/24 | For Sale | $1,700,000 | -- | $937 / Sq Ft |
We collect this data history from publicly available records. To have your information removed, we recommend requesting removal directly through your county’s website.
| Year | Tax Paid | Tax Assessment Tax Assessment Total Assessment is a certain percentage of the fair market value that is determined by local assessors to be the total taxable value of land and additions on the property. | Land | Improvement |
|---|---|---|---|---|
| 2025 | $30,147 | $2,510,000 | $1,958,000 | $552,000 |
| 2024 | $1,659 | $116,558 | $82,175 | $34,383 |
| 2023 | $1,635 | $114,273 | $80,564 | $33,709 |
| 2022 | $1,572 | $112,034 | $78,985 | $33,049 |
| 2021 | $1,539 | $109,838 | $77,437 | $32,401 |
| 2020 | $1,549 | $108,712 | $76,643 | $32,069 |
| 2019 | $1,498 | $106,582 | $75,141 | $31,441 |
| 2018 | $1,407 | $104,493 | $73,668 | $30,825 |
| 2016 | $1,328 | $100,437 | $70,808 | $29,629 |
| 2015 | $1,310 | $98,929 | $69,745 | $29,184 |
| 2014 | $1,324 | $96,992 | $68,379 | $28,613 |
D
Seller's Agent in 2024
David 'Wick' Ludwick
Compass
(310) 874-3001
5 in this area
18 Total Sales
J
Seller Co-Listing Agent in 2024
Joanne Ludwick
Compass
(310) 562-8172
5 in this area
17 Total Sales
Buyer's Agent in 2024
Stormie Leoni
Compass
(310) 227-5996
1 in this area
54 Total Sales
Source: The MLS
MLS Number: 24-424715
APN: 4318-016-027
Disclaimer: Certain information contained herein is derived from information provided by parties other than Homes.com. All information provided is deemed reliable, but is not guaranteed to be accurate and should be independently verified.
© 2026 The MLS™ - Combined L.A. Westside MLS (CLAW). All rights reserved. Based on information from The MLS™ - Combined L.A. Westside MLS (CLAW). All data, including all measurements and calculations of area, is obtained from various sources and has not been, and will not be, verified by broker or MLS. All information should be independently reviewed and verified for accuracy. Properties may or may not be listed by the office/agent presenting the information.
IDX information is provided exclusively for personal, non-commercial use, and may not be used for any purpose other than to identify prospective properties consumers may be interested in purchasing.
Information is deemed reliable but not guaranteed.
Ask me questions while you tour the home.